
BEDS4
BATHS2 full
SQUARE FEET1,749
MLS#G5118458
STATUSActive
PROPERTY TYPEResidential - Single Family
SUBDIVISIONSTONEYBROOK NORTH
Property Description
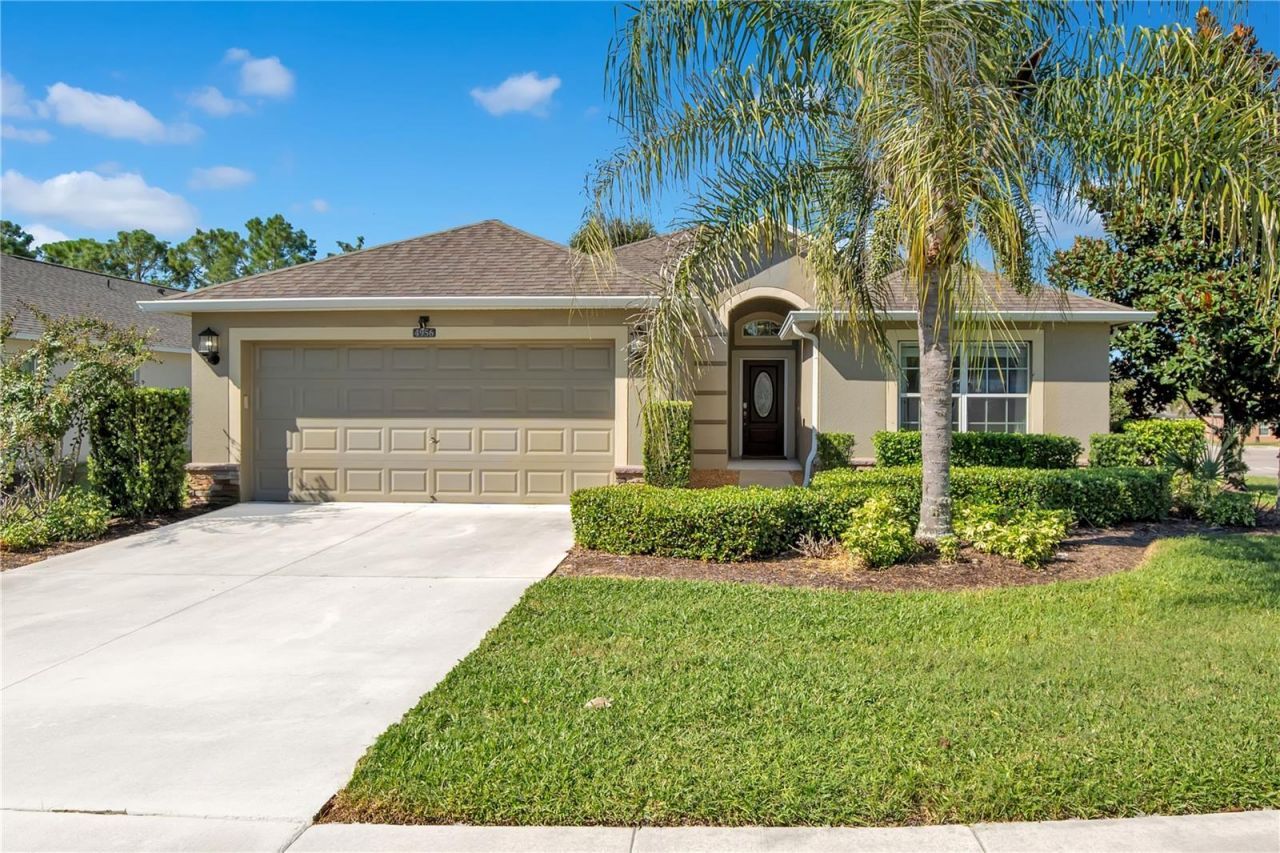
Built in 2013 as a builder's model home and held by a single owner since 2016, this 4-bedroom, 2-bath single-story residence offers approximately 1,752 square feet on a fenced corner lot in guard-gated Stoneybrook Hills - with a rare three-car garage for a boat, golf cart, or workshop.Model-home finishes set it apart: custom molding in the foyer, wainscoting in the primary bedroom. An open floor plan connects the kitchen, dining, and living areas, with granite countertops, stainless steel appliances, and generous cabinetry. Tile and laminate throughout - no carpet anywhere.Solar panels are fully paid off and convey with the property, keeping electric costs lower year-round. A whole-house Generac generator and new HVAC were installed in 2023.Residents enjoy a staffed gate, clubhouse, resort-style pool, fitness center, playground, tennis and basketball courts. HOA dues just $183 a month. Publix, dining, and medical services are minutes away; historic Downtown Mount Dora and its restaurants, boutiques, and festivals a short drive. Orlando, the airports, attractions, and the east coast beaches are all within easy reach.
Property Features
Property Type: Residential - Single Family
Cooling: Central Air
Fenced: Yes
Garage: 3 car attached
Heating: Central, Solar
Home Style: Traditional
Lot Size: 0.23 Acres
Roof Type: Shingle
Stories: 1.0
Taxes: $449
Year Built: 2014
Amenities
Ceiling Fans(s)
Eat-in Kitchen
Kitchen/Family Room Combo
Walk-In Closet(s)
Feature Descriptions
Appliances: Built-In Oven, Cooktop, Dishwasher, Disposal, Dryer, Refrigerator, Washer
Association Amenities: Basketball Court, Clubhouse, Gated, Playground, Pool
Community Features: Clubhouse, Deed Restrictions, Fitness Center, Gated Community - Guard, Irrigation-Reclaimed Water, Park, Playground, Pool, Sidewalks, Tennis Court(s), Street Lights
Days on Site: 10
Directions: From downtown Mount Dora, make a right on Highland Street, turn left on Hwy 46, and turn right at your next light onto Hwy 441. 1.1 miles, make a left on Stoneybrook Hills Pkwy, left on Town Hill Blvd, left on Rutherford Rd, and right onto Havilland. Firs
Exterior: Block, Stucco
Fencing: Fenced, Other
Flood Zone Code: x
Flooring: Ceramic Tile, Luxury Vinyl
Foundation: Slab
HOA Fee: 183/ Monthly
HOA Y/N: Yes
Home Warranty Y/N: No
Listing Terms: Cash, Conventional, FHA, VA Loan
Lot: Corner Lot, Landscaped, Oversized Lot, Sidewalk, Private
Lot Dimensions: 0.23
Ownership: Fee Simple
Patio/Porch: Rear Porch, Screened
Pets Allowed: Yes
Pets Restrictions: The Buyer and the buyer's agent are Responsible for Independently Verifying the Pet Restrictions with the HOA/Property Management Company.
Property Attached Y/N: No
Property Sub-Type: Single Family Residence
Sewer: Public Sewer
Showing Instructions: Appointment Only, Lockbox, See Remarks, ShowingTime
Special Sale Provisions: None
Utilities: BB/HS Internet Available, Cable Available, Electricity Available, Electricity Connected, Propane, Water Available, Water Connected
Vegetation: Trees/Landscaped
Water: Public
Water Access Y/N: No
Windows: Blinds
Zoning: PUD
Room Sizes
Primary Bedroom: 16x13
Bedroom 1: 12x11
Bedroom 2: 12x13
Bedroom 3: 10x11
Kitchen: 12x12
Living Room: 13x17
Local Schools
High School: Apopka High
Middle School: Wolf Lake Middle
Elementary School: Zellwood Elem
Listed By / Shown By
Listed By
Agency Name: ERA GRIZZARD REAL ESTATE
Agency Contact: 352-735-4433
Shown By
Agency Title: Glory International Real Estate Company
Agency Phone: 386-775-7778

Estimate Your Payment
Estimated Payment
$ 1,006.55 per month $856.84 Principal & Interest $37.42 Property Tax $112.29 Homeowner's Insurance
4956 Havilland Drive | MLS# G5118458
This single family home located at 4956 Havilland Drive , Mount Dora, FL 32757 is currently listed for sale with an asking price of $385,000. This property was built in 2014 and has 4 bedrooms and 2 full baths with 1749 sq. ft. Havilland Drive is located in the STONEYBROOK NORTH subdivision. Search STONEYBROOK NORTH real estate on www.gloryire.com today.