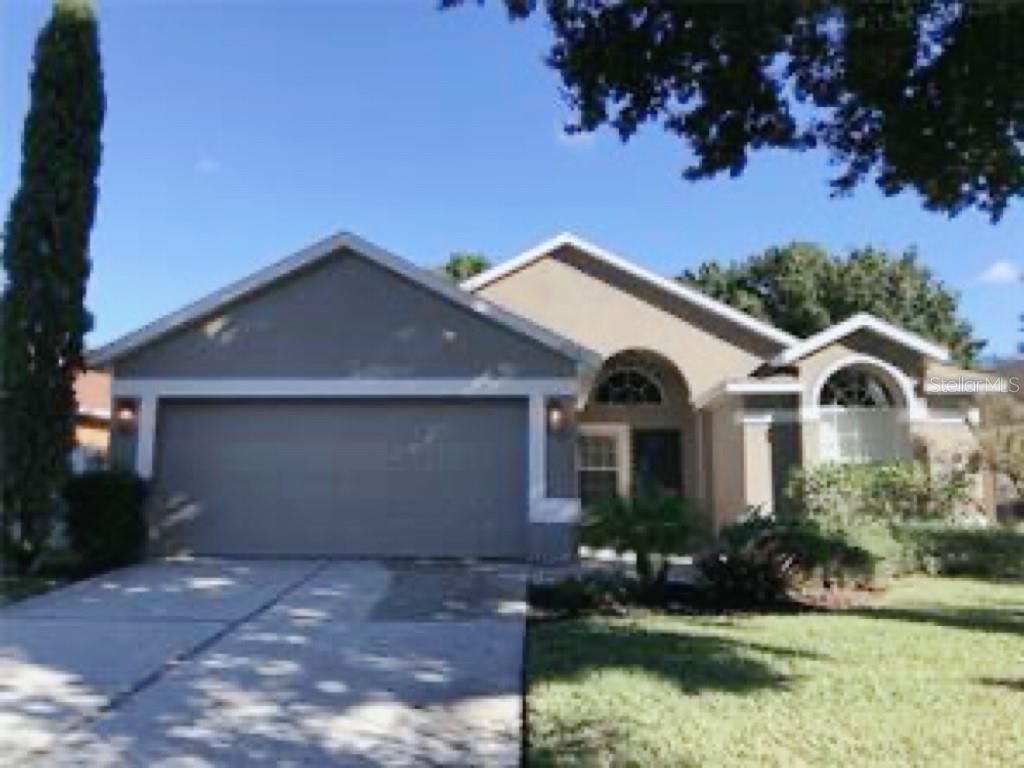

BEDS3
BATHS2 full
SQUARE FEET1,570
MLS#O6437651
STATUSActive
PROPERTY TYPERental - Single Family
SUBDIVISIONHUNTERS CREEK TR 525
Property Description
The well-maintained 3-bedroom, 2-bath home in the highly desirable Hunter's Creek community! This light, bright residence features soaring textured ceilings and a stylish mix of laminate wood and ceramic tile flooring throughout. The spacious eat-in kitchen offers plenty of room for everyday meals and entertaining. The generous primary suite features a walk-in closet and an en-suite bath with dual sinks, a soaking tub, and a separate shower. Two additional bedrooms share a well-appointed second bathroom, providing comfortable space for family and guests. Step outside to enjoy the fenced backyard, perfect for relaxing, entertaining, or spending quality time with family. Conveniently located near top-rated schools, shopping, dining, and major roadways, making for an easy commute. Don't miss the opportunity to make this wonderful Hunter's Creek home your own!
Property Features
Property Type: Rental - Single Family
Cooling: Central Air
Garage: 2
Heating: Central
Lot Size: 0.15 Acres
Year Built: 2000
Amenities
Ceiling Fans(s)
Primary Bedroom Main Floor
Walk-In Closet(s)
Feature Descriptions
Appliances: Dishwasher, Disposal, Microwave, Range, Refrigerator
Days on Site: 50
Directions: From John Young Parkway, west to Town Center Boulevard, right at Hunter Vista Blvd. At the traffic circle, take the 3rd exit onto Terra Vista Boulevard, turn right to Estrella, right on Marbella Isle to the house on the left.
Flood Zone Code: X
HOA Y/N: Yes
Home Warranty Y/N: No
Lot Dimensions: 0.15
Number of Pets: 1
Pets Allowed: Cats OK, Dogs OK
Pets Size: Small (16-35 Lbs.)
Pets Weight (Max): 35
Property Attached Y/N: No
Property Sub-Type: Single Family Residence
Showing Instructions: Combination Lock Box, ShowingTime
Water Access Y/N: No
Room Sizes
Primary Bedroom: 15x13
Bedroom 2: 13x10
Bathroom 3: 11x10
Living Room: 14x11
Family Room: 25x21
Kitchen: 12x15
Local Schools
High School: Freedom High School
Middle School: Hunter's Creek Middle
Elementary School: West Creek Elem
Listed By / Shown By
Listed By
Agency Name: JOY ESTATE ENTERPRISE INC
Agency Contact: 321-754-9131
Shown By
Agency Title: Glory International Real Estate Company
Agency Phone: 386-775-7778

4931 Marbella Isle Drive | MLS# O6437651
This property located at 4931 Marbella Isle Drive, Orlando, FL 32837 is currently listed for rent with an asking price of $2,500 / Monthly. Search Orlando real estate on www.gloryire.com today.