
BEDS3
BATHS1 full
SQUARE FEET816
MLS#TB8567998
STATUSActive
PROPERTY TYPEResidential - Single Family
SUBDIVISIONPROGRESS VILLAGE
Property Description
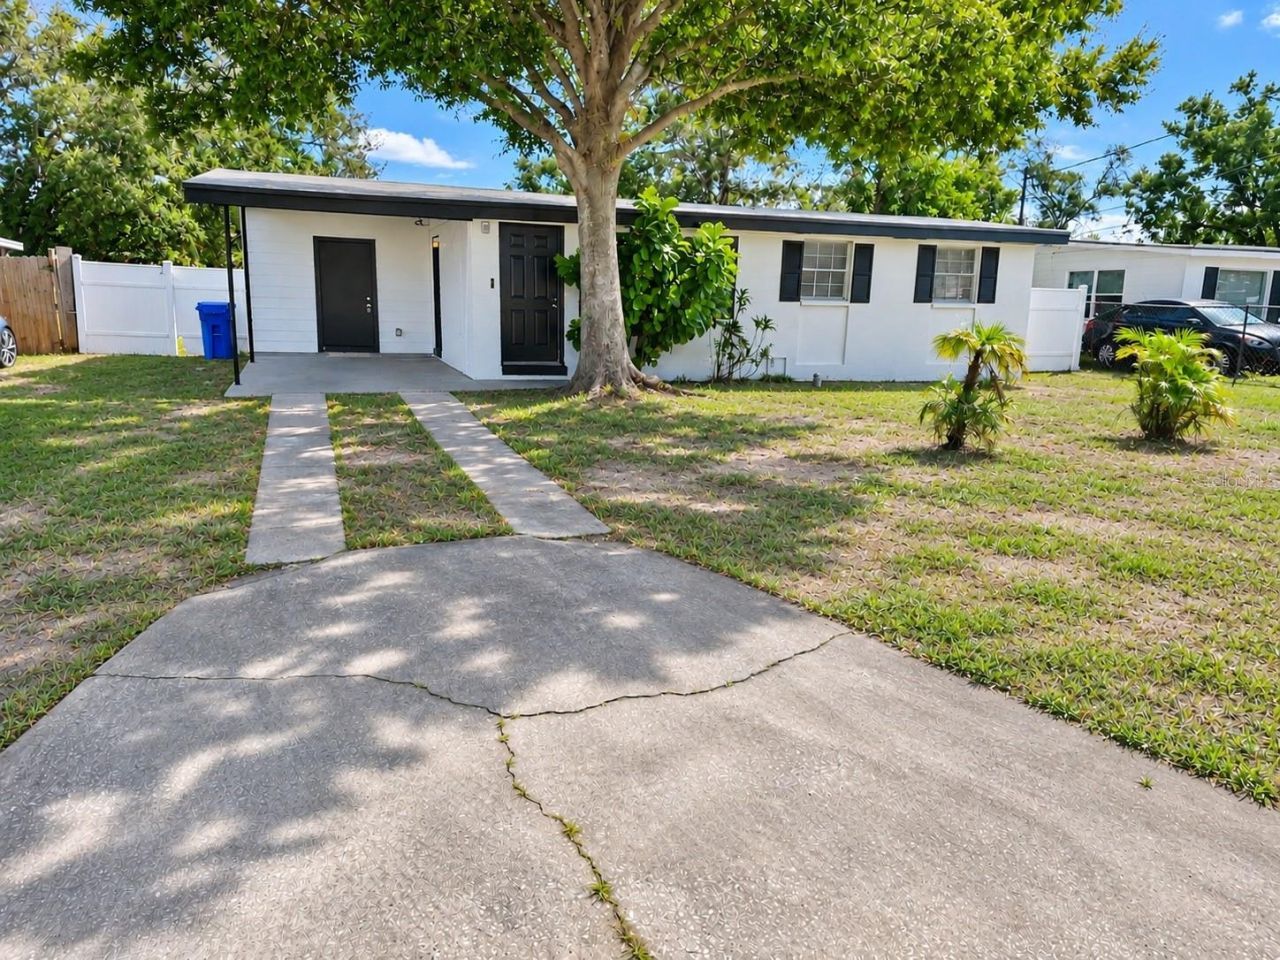
Excellent opportunity to make this 3 bedroom, 1 bath property your home! Block construction. New roof in fall 2023 and newer water heater in 2023. Warm vinyl floors in the living room, hallway and three bedrooms with tile in the kitchen and bathroom. Super spacious yard is a blank canvas waiting for you to make your own. Plenty of room for a play set, fire pit or grill. Tired of parking your car out in the sun? This home has a car port with a separate laundry room to house your washer and dryer. Brand new interior AND exterior paint job has this home looking its best and the seller even included faux wood blinds in the windows. Bring your furniture and move right in!
Property Features
Property Type: Residential - Single Family
Cooling: Central Air
Fenced: Yes
Heating: Central, Electric
Lot Size: 0.16 Acres
Roof Type: Membrane
Stories: 1.0
Taxes: $3,020
Year Built: 1961
Amenities
Thermostat
Window Treatments
Private Yard
Feature Descriptions
Appliances: Exhaust Fan, Range, Range Hood, Refrigerator
Days on Site: 2
Directions: From S 78th St go east on Progress Blvd, north on S 83rd St, west on Ash Ave, north on S 82nd St to the property on the right.
Exterior: Block
Fencing: Chain Link, Vinyl, Wood
Flood Zone Code: X
Flooring: Luxury Vinyl, Tile
Foundation: Slab
Home Warranty Y/N: No
Listing Terms: Cash, Conventional, FHA, USDA Loan, VA Loan
Lot: Level, Paved
Lot Dimensions: 0.16
Other Equipment: Private Yard
Ownership: Fee Simple
Parking: Covered, Driveway, Off Street
Parking Notes: Covered, Driveway, Off Street
Property Attached Y/N: No
Property Sub-Type: Single Family Residence
Security: Smoke Detector(s)
Sewer: Public Sewer
Showing Instructions: Combination Lock Box, Go Direct, ShowingTime
Special Sale Provisions: None
Utilities: Cable Connected, Electricity Connected, Public, Sewer Connected, Water Connected
Water: Public
Water Access Y/N: No
Windows: Window Treatments
Zoning: RSC-9
Listed By / Shown By
Listed By
Agency Name: PHILLIP SCOTT MANAGEMENT & INV
Agency Contact: 727-712-6073
Shown By
Agency Title: Glory International Real Estate Company
Agency Phone: 386-775-7778

Estimate Your Payment
Estimated Payment
$ 800.42 per month $485.17 Principal & Interest $251.67 Property Tax $63.58 Homeowner's Insurance
4918 S 82nd Street | MLS# TB8567998
This single family home located at 4918 S 82nd Street , Tampa, FL 33619 is currently listed for sale with an asking price of $218,000. This property was built in 1961 and has 3 bedrooms and 1 full baths with 816 sq. ft. S 82nd Street is located in the PROGRESS VILLAGE subdivision. Search PROGRESS VILLAGE real estate on www.gloryire.com today.