
BEDS4
BATHS3 full 1 partial
SQUARE FEET2,724
MLS#O6457646
STATUSActive
PROPERTY TYPERental - Townhouse
SUBDIVISIONASBURY PARK VILLAS & TOWNHOMES
Property Description
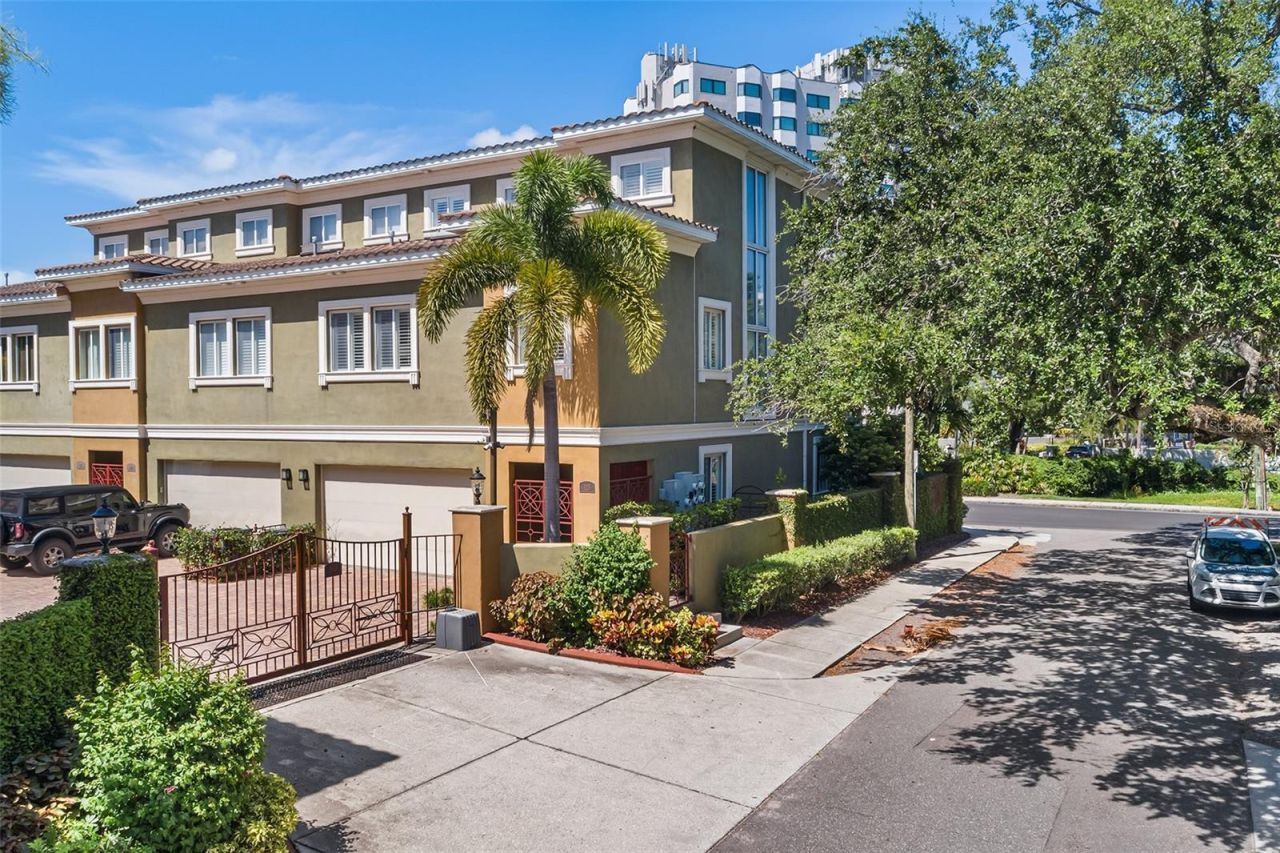
This absolutely stunning end-unit townhome for rent in a gated community on the highly desirable Bayshore Blvd exudes luxury from the moment you step inside. Spanning three floors, each level offers its own balcony or patio space, creating an inviting blend of indoor and outdoor living. The main floor features a huge gourmet kitchen with stone countertops and stainless steel appliances, seamlessly connecting to the living and dining areas, with French doors opening to a private patio. After a long day, ride the elevator to the second floor, where the primary suite awaits, complete with a spa-like ensuite bathroom featuring a walk-in shower, soaking tub, and dual sinks. The third floor offers an in-law-style suite with a private bedroom, bathroom, and a dedicated home office space, complemented by an oversized outdoor lanai perfect for relaxation. Ideally situated, this home is steps away from the scenic Bayshore Blvd, perfect for walking, running, or biking, and just minutes from downtown Tampa and Hyde Park's fine dining, retail, and entertainment. This townhome embodies luxury and will surpass your every expectation.
Property Features
Property Type: Rental - Townhouse
Cooling: Central Air
Heating: Central, Electric
Lot Size: 0.08 Acres
Year Built: 2005
Amenities
Accessibility Features
Built-in Features
Ceiling Fans(s)
Crown Molding
Eat-in Kitchen
Elevator
High Ceilings
Kitchen/Family Room Combo
Living Room/Dining Room Combo
Open Floorplan
PrimaryBedroom Upstairs
Stone Counters
Thermostat
Walk-In Closet(s)
Balcony
Lighting
Rain Gutters
Sidewalk
Feature Descriptions
Additional Rooms: Loft
Appliances: Bar Fridge, Dishwasher, Disposal, Dryer, Electric Water Heater, Freezer, Microwave, Range, Refrigerator, Washer
Association Amenities: Gated
Community Features: Gated Community - No Guard
Days on Site: 4
Directions: North or South on Bayshore Blvd | West on W. Marlin Ave | North on Pilgrims Pathway Ave | East into Community at Gate
Fencing: Fenced
Fireplace: Living Room
Fireplace Y/N: Yes
Flood Zone Code: AE
Flooring: Carpet, Ceramic Tile, Wood
HOA Y/N: Yes
Home Warranty Y/N: No
Lot: City Limits, Sidewalk, Street Brick, Private
Lot Dimensions: 0.08
Number of Pets: 2
Other Equipment: Irrigation Equipment
Parking: Common, Driveway, Garage Door Opener, Off Street
Parking Notes: Common, Driveway, Garage Door Opener, Off Street
Patio/Porch: Patio
Pets Allowed: Yes
Pets Size: Medium (36-60 Lbs.)
Property Attached Y/N: No
Property Sub-Type: Townhouse
Sewer: Public Sewer
Showing Instructions: ShowingTime
Utilities: Cable Available, Electricity Connected, Natural Gas Connected, Sewer Connected, Water Connected
Water: Public
Water Access Y/N: No
Water View: Bay/Harbor - Partial
Windows: Shutters
Room Sizes
Living Room: 25x25
Kitchen: 20x20
Primary Bedroom: 25x24
Local Schools
High School: Robinson-HB
Middle School: Madison-HB
Elementary School: Ballast Point-HB
Listed By / Shown By
Listed By
Agency Name: BIRCH HAVEN MANAGEMENT, LLC
Agency Contact: 813-444-4995
Shown By
Agency Title: Glory International Real Estate Company
Agency Phone: 386-775-7778

4907 Bayshore Boulevard , Unit 115 | MLS# O6457646
This property located at 4907 Bayshore Boulevard , Unit 115, Tampa, FL 33611 is currently listed for rent with an asking price of $6,750 / Monthly. Search Tampa real estate on www.gloryire.com today.