
BEDS3
BATHS3 full
SQUARE FEET2,623
MLS#TB8544001
STATUSActive
PROPERTY TYPEResidential - Single Family
SUBDIVISIONVALENCIA DEL SOL
Property Description
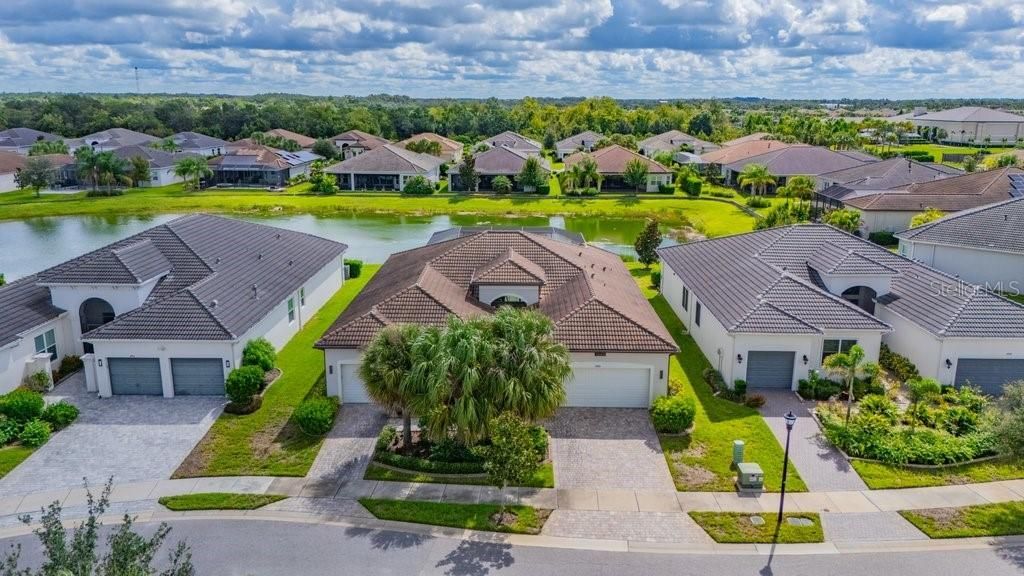
Offered turnkey, this spectacular Bellagio model is being sold fully furnished with all furniture, furnishings, and décor, and showcases like a professionally decorated model home. Enjoy tranquil water views from the private, heated saltwater pool of this beautifully upgraded residence, ideally situated on a quiet cul-de-sac. This exceptional home offers one of the community's most peaceful settings and is designed for elegant entertaining and relaxed Florida living. The covered and screened lanai features an impressive 16' x 32' heated saltwater pool with sun shelf, upgraded paver pool deck, pool surround lighting, and custom-built outdoor kitchen, creating the perfect setting for entertaining or relaxing while enjoying the peaceful water views. Inside, this beautifully appointed residence offers 3 bedrooms, 3 full baths, plus a versatile den that can function as a home office or media room, featuring two custom built-in desks and storage wall. Exceptional curb appeal welcomes you with landscape lighting, decorative landscape curbing, and screened front entry. A dramatic 13-foot coffered ceiling with crown molding throughout and elegant double 8-foot glass entry doors create an impressive first impression. Beautiful porcelain plank tile flows throughout, complemented by custom window treatments and high-end furniture and furnishings. The spacious great room features a custom built-in wall unit and expansive sliding glass doors opening directly to the outdoor living space. The gourmet kitchen showcases quartz countertops, large center island, stainless steel undermount sink, 42-inch shaker cabinetry, cabinet pantry, roll-out shelving, pull-out trash cabinet, cabinet lighting, designer backsplash, and upgraded stainless steel appliances, including double wall oven and gas range. A charming casual dining area fills the space with natural light, while the adjacent formal dining room provides an elegant setting for special occasions. The luxurious primary suite features a coffered ceiling, sitting bay, and two spacious walk-in closets with custom built-ins. The spa-inspired en-suite bath offers separate quartz-topped vanities with shaker cabinetry, built-in linen closet, custom-framed mirrors, and oversized walk-in shower with built-in seat. Two generously sized secondary bedrooms each offer direct access to adjacent full bathrooms featuring porcelain tile surrounds and quartz countertops with extended banjo tops. A separate laundry room includes a GE front-load washer and dryer, upper cabinetry, and utility sink, with convenient access to the 2-car garage. A separate 1-car garage provides additional storage and flexibility. Additional upgrades include impact glass windows, whole-house Generac generator, gas tankless water heater, epoxy garage floors, insulated garage doors w/ upgraded belt-drive openers, surge protector, rain gutters, custom window treatments, designer light fixtures, enhanced landscaping, and more. Don't miss this rare opportunity to own an immaculate, fully furnished and professionally styled Bellagio model in one of Valencia del Sol's most desirable locations. Residents enjoy an unmatched resort-style lifestyle with resort-style pool, clubhouse, fitness center, tennis and pickleball courts, on-site café, and vibrant social calendar. This exceptional residence blends designer elegance, exceptional upgrades, indoor-outdoor living, and the carefree Florida lifestyle in one of Tampa Bay's most sought-after 55+ communities.
Property Features
Property Type: Residential - Single Family
Cooling: Central Air
Garage: 3 car attached
Heating: Electric, Heat Pump
Lot Size: 0.21 Acres
Roof Type: Tile
Stories: 1.0
Taxes: $10,050
Year Built: 2019
Amenities
Ceiling Fans(s)
Coffered Ceiling(s)
Eat-in Kitchen
High Ceilings
Open Floorplan
Primary Bedroom Main Floor
Solid Surface Counters
Split Bedroom
Thermostat
Window Treatments
Lighting
Rain Gutters
Sidewalk
Feature Descriptions
Additional Rooms: Den/Library/Office
Appliances: Built-In Oven, Cooktop, Dishwasher, Disposal, Microwave, Refrigerator, Tankless Water Heater, Washer, Water Filtration System, Water Softener
Association Amenities: Clubhouse, Fitness Center, Lobby Key Required, Pickleball Court(s), Pool, Recreation Facilities, Spa/Hot Tub, Tennis Court(s), Vehicle Restrictions, Wheelchair Access
Community Features: Association Recreation - Owned, Buyer Approval Required, Clubhouse, Community Mailbox, Deed Restrictions, Dog Park, Fitness Center, Gated Community - Guard, Golf Carts OK, Irrigation-Reclaimed Water, Pool, Restaurant, Sidewalks, Tennis Court(s), Wheelchair Access, Street Lights
Directions: Driving Directions: Take 75 south from Tampa to Big Bend Road, go east on Big Bend Road to US-301, turn right going south for about 4.5 miles and make a left onto 19th Ave. until you turn left into Valencia Del Sol. Thru gate and then straight thru stop s
Disaster Mitigation: Above Flood Plain, Hurricane Shutters/Windows
Exterior: Block, Stucco
Flood Zone Code: X
Flooring: Tile
Foundation: Slab
Frontage Pond: 67
HOA Fee: 1727/ Quarterly
HOA Y/N: Yes
Home Warranty Y/N: No
Hot Tub: Yes
Listing Terms: Cash, Conventional, VA Loan
Lot: Cul-De-Sac, In County, Sidewalk, Paved
Lot Dimensions: 0.21
Other Equipment: Irrigation Equipment
Ownership: Fee Simple
Parking: Driveway, Garage Door Opener
Parking Notes: Driveway, Garage Door Opener
Patio/Porch: Covered, Rear Porch, Screened
Pets Allowed: Breed Restrictions
Pets Restrictions: Certain Breed Restrictions-See HOA Docs
Pool: Deck, Gunite, Heated, In Ground, Lighting, Salt Water, Screen Enclosure
Property Attached Y/N: No
Property Sub-Type: Single Family Residence
Security: Gated Community, Security System, Security System Owned, Smoke Detector(s)
Senior Community: Yes
Sewer: Public Sewer
Showing Instructions: Supra Lock Box, Appointment Only, See Remarks, ShowingTime
Special Sale Provisions: None
Special View Info: Water
Swimming Pool: Yes
Utilities: BB/HS Internet Available, Cable Connected, Electricity Connected, Fire Hydrant, Natural Gas Connected, Phone Available, Public, Sewer Connected, Sprinkler Recycled, Underground Utilities, Water Connected
Water: Canal/Lake For Irrigation, Public
Water Access: Pond
Water Access Y/N: Yes
Waterfront Features: Pond
Water View: Pond
Windows: Blinds, Storm Window(s), Window Treatments
Zoning: PD
Room Sizes
Great Room: 21x20
Dining Room: 13x12
Kitchen: 11x22
Den: 13x12
Primary Bedroom: 14x19
Bedroom 2: 13x12
Bedroom 3: 12x12
Listed By / Shown By
Listed By
Agency Name: SALTZBERG & ASSOCIATES REAL ESTATE
Agency Contact: 813-727-8553
Shown By
Agency Title: Glory International Real Estate Co
Agency Phone: 386-775-7778

Estimate Your Payment
Estimated Payment
$ 3,040.08 per month $1,947.37 Principal & Interest $837.50 Property Tax $255.21 Homeowner's Insurance
4906 Pamplona Court | MLS# TB8544001
This single family home located at 4906 Pamplona Court , Wimauma, FL 33598 is currently listed for sale with an asking price of $875,000. This property was built in 2019 and has 3 bedrooms and 3 full baths with 2623 sq. ft. Pamplona Court is located in the VALENCIA DEL SOL subdivision. Search VALENCIA DEL SOL real estate on www.gloryire.com today.