
BEDS2
BATHS2 full
SQUARE FEET1,525
MLS#A4713227
STATUSActive
PROPERTY TYPEResidential - Condominium
SUBDIVISIONCANOE CREEK
Property Description
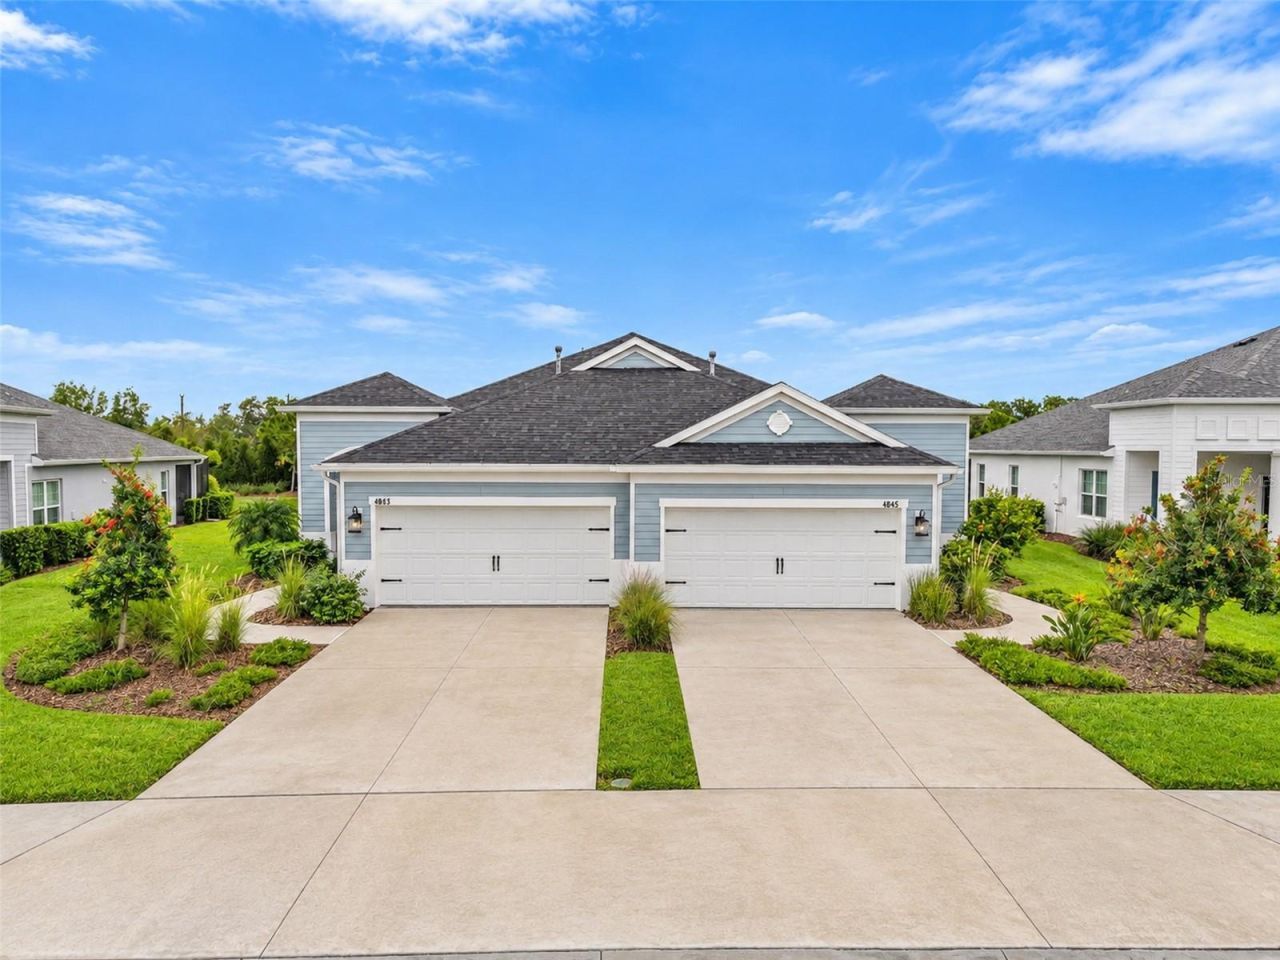
Virtually Staged. Peaceful Pond View Villa in the Highly Desirable Gated Community of Canoe Creek AVAILABLE NOW and ready for a new owner to love! Built by Neal Communities in 2023 and meticulously maintained by its original owner, this beautifully appointed villa offers 2 bedrooms, 2 bathrooms, a versatile den or optional third bedroom, and 1,525 square feet of thoughtfully designed living space. Elegant finishes include tile flooring throughout (no carpet at all!), tray ceilings, recessed lighting, and a timeless neutral palette. The spacious kitchen features premium appliances, a gas range, and an oversized island perfect for entertaining. The inviting primary suite offers space large enough to comfortably house a king-sized bed, a generous walk-in closet and a separate storage closet, dual vanities, and a walk-in shower. Relax on the extended screened lanai overlooking tranquil pond views with no rear neighbors, offering exceptional privacy and a peaceful outdoor retreat. Enjoy maintenance-free living with NO CDD fees and basic lawn care included through the HOA. Villa residents have exclusive access to a private pool, spa, and outdoor kitchen, plus Canoe Creek's resort-style amenities, including a clubhouse, fitness center, pickleball courts, walking trails, fire pit, and two dog parks. Conveniently located in Parrish near shopping, dining, and the Gulf Coast's beautiful beaches, this move-in-ready villa offers the perfect combination of comfort, sophistication, and effortless Florida living. Schedule your showing today!
Property Features
Property Type: Residential - Condominium
Cooling: Central Air
Garage: 2 car attached
Heating: Central
Home Style: Florida
Lot Size: 0.13 Acres
Roof Type: Shingle
Stories: 1.0
Taxes: $1,961
Year Built: 2023
Amenities
Ceiling Fans(s)
Kitchen/Family Room Combo
Primary Bedroom Main Floor
Walk-In Closet(s)
Hurricane Shutters
Sidewalk
Feature Descriptions
Additional Rooms: Family Room, Great Room, Inside Utility
Appliances: Dishwasher, Dryer, Ice Maker, Microwave, Range, Refrigerator, Washer
Association Amenities: Clubhouse, Fitness Center, Gated
Community Features: Barbecue, Clubhouse, Community Mailbox, Deed Restrictions, Dog Park, Fitness Center, Gated Community - No Guard, Golf Carts OK, Irrigation-Reclaimed Water, Park, Pool, Sidewalks, Tennis Court(s), Street Lights
Directions: From I-75 Exit 224, Head toward US-301 N and continue for approximately 5.5 mi. Right onto Fort Hamer Rd. Left on Golf Course Road.The gate for Canoe Creek Villas will be on the left. Once through the gate, continue straight on Willow Bend Avenue until y
Exterior: Stucco
Flood Zone Code: X
Flooring: Tile
Foundation: Slab
Frontage Pond: 50
Garage Dimensions: 20x20
HOA Fee: 920/ Quarterly
HOA Y/N: Yes
Home Warranty Y/N: No
Listing Terms: Cash, Conventional
Lot Dimensions: 0.13
Ownership: Fee Simple
Parking: Driveway, Garage Door Opener, Ground Level
Parking Notes: Driveway, Garage Door Opener, Ground Level
Patio/Porch: Patio, Screened
Pets Allowed: Cats OK, Dogs OK
Pets Restrictions: Buyer to verify pet restrictions in HOA Documents/CCRs.
Property Attached Y/N: Yes
Property Sub-Type: Villa
Security: Secured Garage/Parking
Sewer: Public Sewer
Showing Instructions: Supra Lock Box, Appointment Only, Locked Gate, ShowingTime
Special Sale Provisions: None
Utilities: BB/HS Internet Available, Cable Available, Electricity Connected, Natural Gas Available, Phone Available, Public, Sewer Connected, Water Connected
Water: Public
Water Access Y/N: No
Waterfront Features: Pond
Water View: Pond
Windows: Blinds
Zoning: PD-R
Room Sizes
Kitchen: 11x12
Foyer: 5x11
Den: 10x11
Great Room: 16x17
Dining Room: 9x11
Primary Bedroom: 14x13
Bedroom 2: 11x10
Listed By / Shown By
Listed By
Agency Name: LESLIE WELLS REALTY, INC.
Agency Contact: Leslie@LeslieWellsRealty.com
Shown By
Agency Title: Glory International Real Estate Company
Agency Phone: 386-775-7778

Estimate Your Payment
Estimated Payment
$ 1,082.21 per month $812.33 Principal & Interest $163.42 Property Tax $106.46 Homeowner's Insurance
4841 Willow Bend Avenue | MLS# A4713227
This condo located at 4841 Willow Bend Avenue , Parrish, FL 34219 is currently listed for sale with an asking price of $365,000. This property was built in 2023 and has 2 bedrooms and 2 full baths with 1525 sq. ft. Willow Bend Avenue is located in the CANOE CREEK subdivision. Search CANOE CREEK real estate on www.gloryire.com today.