
BEDS4
BATHS2 full 1 partial
SQUARE FEET2,858
MLS#O6427887
STATUSActive
PROPERTY TYPEResidential - Single Family
SUBDIVISIONTUSCANY AT LAKE MARY
Property Description
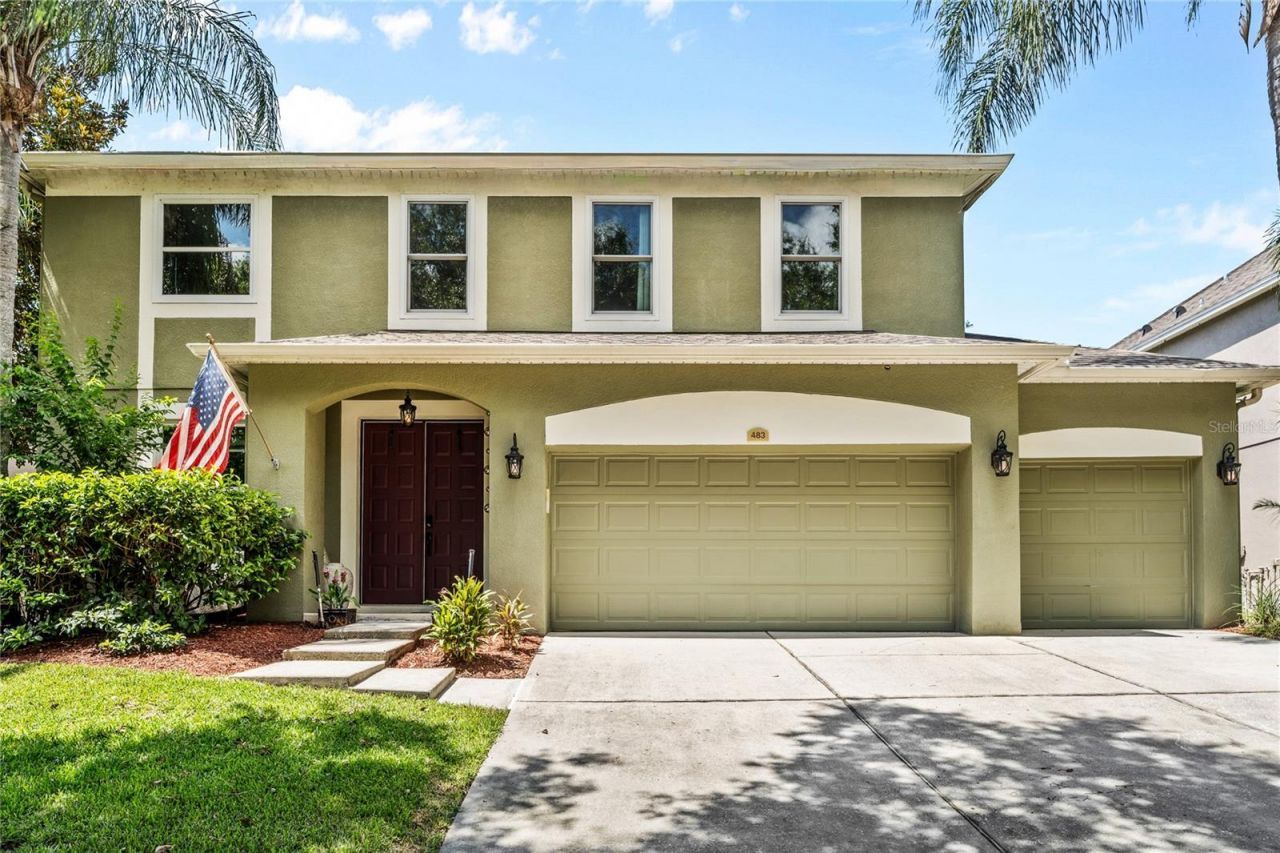
Welcome to this exquisite MI Homes masterpiece, where timeless elegance meets modern luxury in the highly sought-after gated community of Tuscany at Lake Mary. Meticulously maintained and extensively renovated throughout, this stunning 4-bedroom, 2.5-bath residence reflects true pride of ownership with exceptional craftsmanship and designer finishes at every turn.Perfectly positioned across from the community lake and framed by picturesque palm trees, the home offers impressive curb appeal from the moment you arrive. Step inside to a grand formal living and dining room enhanced with crown molding and beautiful tile flooring, creating an elegant setting for everyday living and entertaining.At the heart of the home is a beautifully renovated gourmet kitchen featuring 42 Honey Oak cabinetry, San Sicilia granite countertops, a granite sink, serving bar, built-in wine rack, walk-in pantry, and premium Kenmore appliances. Designed for both functionality and style, the kitchen opens seamlessly to the spacious family room, where expansive glass doors with Hunter Douglas remote-controlled blinds fill the space with abundant natural light, creating the perfect indoor-outdoor flow for entertaining.Upstairs, the luxurious primary suite is a private retreat showcasing elegant tray ceilings and a versatile flex space ideal for a home office, fitness room, nursery, or sitting area. The fully renovated spa-inspired primary bath offers a sumptuous garden tub, designer walk-in shower, and dual vanities, creating a serene everyday escape. All secondary bedrooms are generously sized and feature custom built-in closet organizers. The beautifully renovated guest bath showcases Iced Blue cabinetry, striking white quartz countertops with blue veining, and a designer walk-in shower accented with tranquil decorative blue tile.Step outside through the sliding glass doors to your private poolside lanai overlooking the spacious backyard, offering the perfect setting to relax, entertain, or simply enjoy Florida living year-round.This exceptional home has been thoughtfully upgraded with extensive improvements, including whole-home Andersen windows ('25), Roof ('16), AC ('15), Kenmore appliances ('25), completely renovated kitchen ('09), and pool enclosure ('21), providing peace of mind and lasting value.Residents of Tuscany at Lake Mary enjoy an exceptional lifestyle with two scenic lakes, a community boat dock, playground, and walking paths. Ideally located near I-4, SR 417, Seminole Towne Center, Seminole County bike trails, and top-rated Seminole County schools, this remarkable home also offers convenient access to downtown Orlando, the beaches of Volusia County, premier shopping, dining, and entertainment.Luxury, quality, and meticulous attention to detail define every aspect of this extraordinary Lake Mary residence.
Property Features
Property Type: Residential - Single Family
Cooling: Central Air
Fenced: Yes
Garage: 3 car attached
Heating: Central
Home Style: Traditional
Lot Size: 0.19 Acres
Roof Type: Shingle
Stories: 2.0
Taxes: $4,806
Year Built: 2002
Amenities
Ceiling Fans(s)
Kitchen/Family Room Combo
PrimaryBedroom Upstairs
Stone Counters
Walk-In Closet(s)
Rain Gutters
Feature Descriptions
Appliances: Dishwasher, Disposal, Electric Water Heater, Microwave, Refrigerator
Association Amenities: Gated, Playground, Trail(s)
Community Features: Gated Community - No Guard, Playground, Sidewalks, Street Lights
Days on Site: 81
Directions: From SR-417, take Exit 54 for Rinehart Rd. Head north on Rinehart Rd, then turn left onto Lake Mary Blvd. Proceed to the gated entrance of Tuscany at Lake Mary and follow Tuscany Loop to Via Tuscany Loop. ***See Showing Instructions for Gate information**
Exterior: Block, Stucco, Frame
Fencing: Fenced, Wood
Flood Zone Code: X
Flooring: Carpet, Tile
Foundation: Slab
Garage Dimensions: 29x19
HOA Fee: 350/ Quarterly
HOA Y/N: Yes
Home Warranty Y/N: No
Listing Terms: Cash, Conventional, FHA, VA Loan
Lot: Landscaped, Level, Sidewalk, Paved
Lot Dimensions: 0.19
Ownership: Fee Simple
Parking: Driveway, Garage Door Opener
Parking Notes: Driveway, Garage Door Opener
Patio/Porch: Covered, Enclosed, Screened
Pets Allowed: Yes
Pets Restrictions: Buyer and Buyer's Agent to independently verify all HOA rules and restrictions during the inspection period, including but not limited to pet restrictions.
Pool: In Ground, Screen Enclosure
Property Attached Y/N: No
Property Sub-Type: Single Family Residence
Security: Security System
Sewer: Public Sewer
Showing Instructions: Call Listing Agent, Combination Lock Box, ShowingTime
Special Sale Provisions: None
Swimming Pool: Yes
Utilities: Electricity Connected, Sewer Connected, Water Connected
Water: Public
Water Access Y/N: No
Water View: Lake
Zoning: PUD
Room Sizes
Living Room: 19.1x14.6
Dining Room: 11.1x10.1
Kitchen: 14.1x12.7
Family Room: 23.1x15.8
Primary Bedroom: 15.4x16.11
Primary Bathroom: 12.4x21.1
Bedroom 2: 13.3x12.1
Bedroom 3: 11.1x12.2
Bathroom 2: 10.1x5.3
Bedroom 4: 11.7x12.2
Local Schools
High School: Seminole High
Middle School: Millennium Middle
Elementary School: Wicklow Elementary
Listed By / Shown By
Listed By
Agency Name: RE/MAX CENTRAL REALTY
Agency Contact: coadmin@ackerteam.com
Shown By
Agency Title: Glory International Real Estate Company
Agency Phone: 386-775-7778

Estimate Your Payment
Estimated Payment
$ 2,414.29 per month $1,780.45 Principal & Interest $400.50 Property Tax $233.33 Homeowner's Insurance
483 Via Tuscany Loop | MLS# O6427887
This single family home located at 483 Via Tuscany Loop, Lake Mary, FL 32746 is currently listed for sale with an asking price of $799,999. This property was built in 2002 and has 4 bedrooms and 2 full and 1 partial baths with 2858 sq. ft. Via Tuscany Loop is located in the TUSCANY AT LAKE MARY subdivision. Search TUSCANY AT LAKE MARY real estate on www.gloryire.com today.