
BEDS3
BATHS2 full
SQUARE FEET1,697
MLS#O6423618
STATUSActive
PROPERTY TYPEResidential - Single Family
SUBDIVISIONOCALA WATERWAY
Property Description
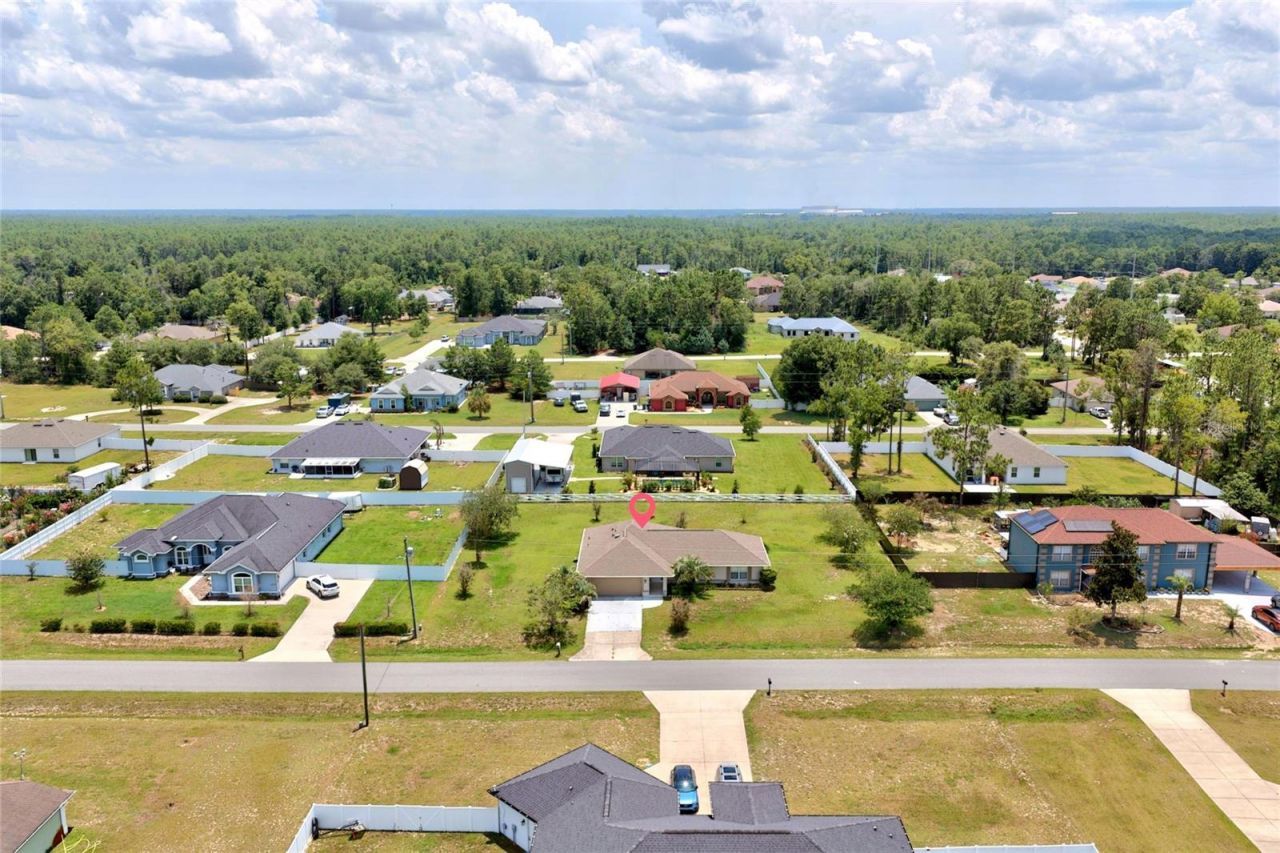
This 2005 concrete blocks stucco home sits on .62 of an acre lot. Covered entry leads to open floor plan with luxury vinyl plank and tile floors, vaulted ceilings in living room with decorative shelves built in dining area as well. Spacious living room overlooks kitchen with stainless steel appliances, and a peninsula island. The kitchen overlooks dining area with double sliding glass door leading out to covered and screened in lanai overlooking large backyard. To the left of the dining room is the primary bedroom with double sliding glass door to lanai, walk-in closet and primary bath with double vanities, walk-in glass doors shower and water closet. Across the home are the two additional bedrooms that are spacious sharing the second bath with combination tub and shower. It has a two car garage with side entry exit door and inside laundry room. Rain gutters, 30 year architectural roof 2021, Hvac 2020, hot water heater 2013, 2020 water softener, All located right here in the southwest 95th corridor. Ask about details on free appraisal credit at closing with preferred lender. 100 % financing available.
Property Features
Property Type: Residential - Single Family
Cooling: Central Air
Garage: 2 car attached
Heating: Electric, Heat Pump
Lot Size: 0.62 Acres
Roof Type: Shingle
Stories: 1.0
Taxes: $2,515
Year Built: 2005
Amenities
Cathedral Ceiling(s)
Split Bedroom
Walk-In Closet(s)
Window Treatments
Private Mailbox
Rain Gutters
Sliding Doors
Feature Descriptions
Appliances: Dishwasher, Dryer, Electric Water Heater, Microwave, Range, Refrigerator, Washer
Barn Features: None
Community Features: Deed Restrictions
Directions: SR200 TO LEFT ONTO SW 42ND TO RIGHT ONTO SW 49TH TO LEFT ONTO 114TH ST HOME ON THE RIGHT
Exterior: Block, Concrete, Stucco
Flood Zone Code: X
Flooring: Tile, Vinyl
Foundation: Slab
Home Warranty Y/N: No
Listing Terms: Cash, FHA, USDA Loan, VA Loan
Lot: Cleared, Paved
Lot Dimensions: 0.62
Other Equipment: Irrigation Equipment, Satellite Dish
Ownership: Fee Simple
Parking: Garage Door Opener
Parking Notes: Garage Door Opener
Patio/Porch: Covered, Patio, Screened
Pets Allowed: Yes
Property Attached Y/N: No
Property Sub-Type: Single Family Residence
Security: Security Lights, Security System
Sewer: Septic Tank
Showing Instructions: Lock Box Coded, ShowingTime
Special Sale Provisions: None
Utilities: Cable Available, Electricity Connected
Vegetation: Trees/Landscaped
Water: Well
Water Access Y/N: No
Zoning: R-1 SINGLE FAMILY DWELLIN
Room Sizes
Kitchen: 12x14
Dining Room: 12x12
Living Room: 16x16
Primary Bedroom: 16x16
Listed By / Shown By
Listed By
Agency Name: GAILEY ENTERPRISES REAL ESTATE
Agency Contact: 770-733-2596
Shown By
Agency Title: Glory International Real Estate Co
Agency Phone: 386-775-7778

Estimate Your Payment
Estimated Payment
$ 1,002.26 per month $700.83 Principal & Interest $209.58 Property Tax $91.85 Homeowner's Insurance
4818 SW 114th Street | MLS# O6423618
This single family home located at 4818 SW 114th Street , Ocala, FL 34476 is currently listed for sale with an asking price of $314,900. This property was built in 2005 and has 3 bedrooms and 2 full baths with 1697 sq. ft. SW 114th Street is located in the OCALA WATERWAY subdivision. Search OCALA WATERWAY real estate on www.gloryire.com today.