
BEDS3
BATHS2 full
SQUARE FEET1,571
MLS#O6446973
STATUSActive
PROPERTY TYPEResidential - Single Family
SUBDIVISIONRYBOLT RESERVE
Property Description
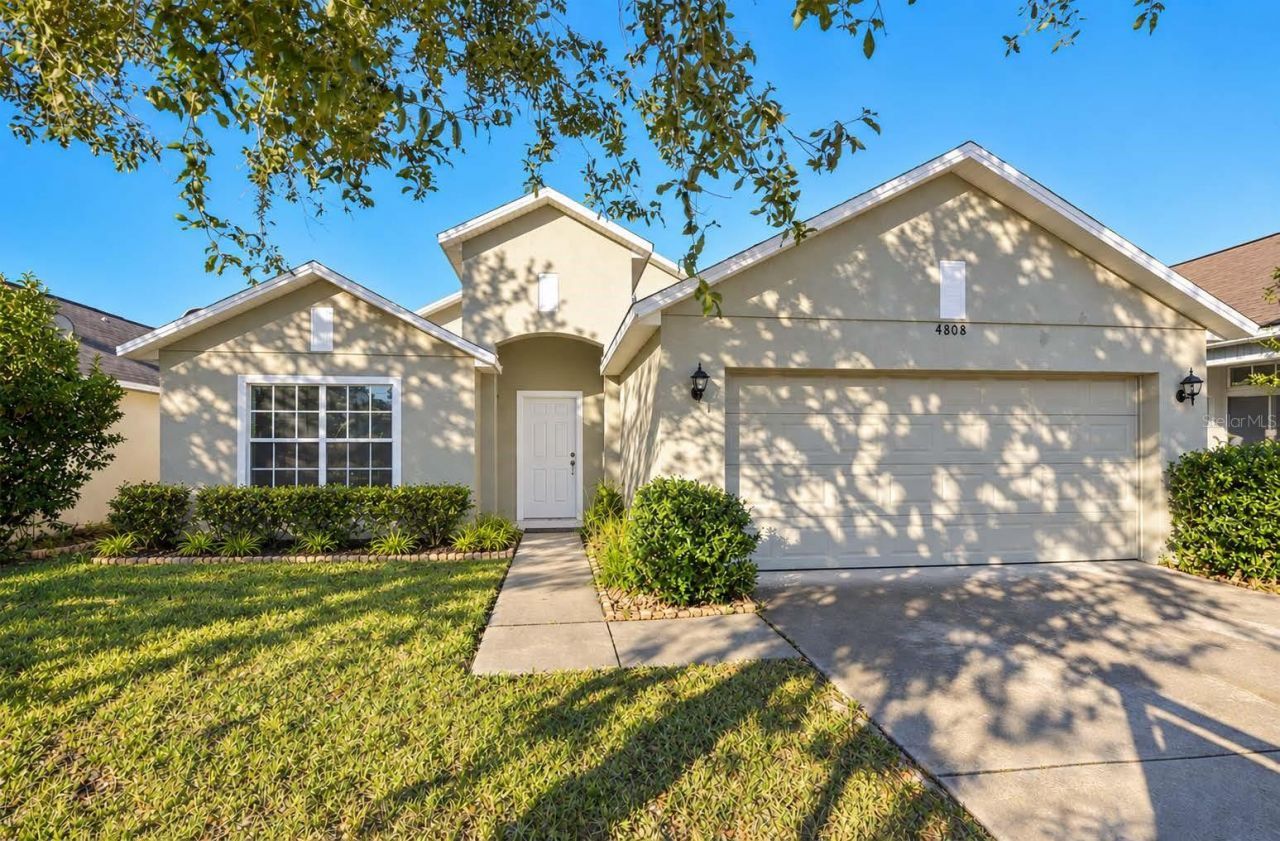
This Waterfront 3 Bedroom / 2 Bath 2 Car garage home located in Rybolt's Reserve, a gated community. Home is conveniently located just minutes from Waterford Lakes and UCF. Nearby to multiple 5-star restaurants and shopping plazas. Features a spacious floor plan, with a large family room, separate living room, dining area, eat-in kitchen and split bedrooms. The upgraded kitchen has neutral colors, large ceramic tile for easy clean up, stainless steel appliances and plenty of storage, including a pantry. The large master bedroom has plenty of space for big furniture and includes it's private master bathroom with garden tub, separate shower and a large walk in closet. This home also, sits on a premier lot with pond frontage. It's zoned for excellent schools and is walking distance to conservation area with walking/hiking/biking trails. This home is clean, light, bright and ready to occupy!
Property Features
Property Type: Residential - Single Family
Cooling: Central Air
Garage: 2 car attached
Heating: Central
Home Style: Contemporary
Lot Size: 0.13 Acres
Roof Type: Shingle
Stories: 1.0
Taxes: $3,058
Year Built: 2003
Amenities
Cathedral Ceiling(s)
Eat-in Kitchen
High Ceilings
Kitchen/Family Room Combo
Living Room/Dining Room Combo
Split Bedroom
Vaulted Ceiling(s)
Walk-In Closet(s)
Feature Descriptions
Additional Rooms: Great Room
Appliances: Dishwasher, Disposal, Electric Water Heater, Range, Range Hood, Refrigerator
Association Amenities: Gated
Community Features: Deed Restrictions, Street Lights
Days on Site: 16
Directions: University Blvd to McCulloch to end of McCulloch. Right into neighborhood. Left on first street, right on last street, home on the right.
Exterior: Block, Stucco
Flood Zone Code: X500
Flooring: Carpet, Ceramic Tile, Vinyl
Foundation: Slab
Frontage Pond: 50
Garage Dimensions: 20x20
HOA Fee: 60/ Monthly
HOA Y/N: Yes
Home Warranty Y/N: No
Listing Terms: Cash, Conventional, FHA, VA Loan
Lot: In County, Near Public Transit, Sidewalk, Paved
Lot Dimensions: 0.13
Other Equipment: Irrigation Equipment
Ownership: Fee Simple
Parking: Garage Door Opener
Parking Notes: Garage Door Opener
Patio/Porch: Patio
Pets Allowed: Yes
Property Attached Y/N: No
Property Sub-Type: Single Family Residence
Security: Gated Community, Security System Owned, Smoke Detector(s)
Sewer: Public Sewer
Showing Instructions: ShowingTime
Special Sale Provisions: None
Utilities: Cable Available, Electricity Connected, Private
Vegetation: Mature Landscaping, Trees/Landscaped
Water: Public
Water Access Y/N: No
Waterfront Features: Pond
Water View: Pond
Zoning: P-D
Room Sizes
Bedroom 2: 12x10
Bedroom 3: 12x10
Dining Room: 11x10
Family Room: 16x13
Kitchen: 19x11
Living Room: 17x14
Primary Bedroom: 14x14
Local Schools
High School: East River High
Middle School: Corner Lake Middle
Elementary School: East Lake Elem
Listed By / Shown By
Listed By
Agency Name: AMERICAN REALTY EXPERTS
Agency Contact: 407-528-5116
Shown By
Agency Title: Glory International Real Estate Company
Agency Phone: 386-775-7778

Estimate Your Payment
Estimated Payment
$ 1,375.00 per month $990.38 Principal & Interest $254.83 Property Tax $129.79 Homeowner's Insurance
4808 Northern Dancer Way | MLS# O6446973
This single family home located at 4808 Northern Dancer Way, Orlando, FL 32826 is currently listed for sale with an asking price of $445,000. This property was built in 2003 and has 3 bedrooms and 2 full baths with 1571 sq. ft. Northern Dancer Way is located in the RYBOLT RESERVE subdivision. Search RYBOLT RESERVE real estate on www.gloryire.com today.