
BEDS4
BATHS3 full
SQUARE FEET2,451
MLS#A4706586
STATUSActive
PROPERTY TYPEResidential - Single Family
SUBDIVISIONCENTRAL PARK
Property Description
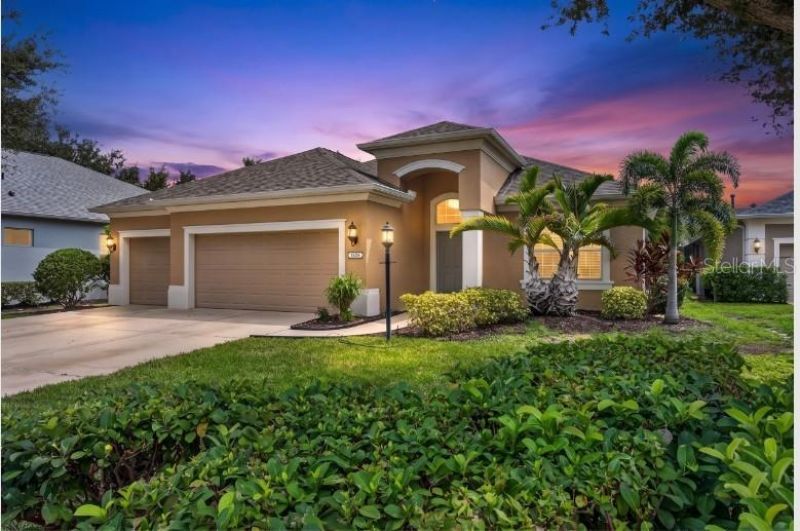
3-CAR GARAGE + $5,000 TOWARD BUYER'S CLOSING COSTS! Discover this beautiful, move-in-ready home in the desirable Lakewood Ranch area, featuring 4 spacious bedrooms, 3 full bathrooms, a private office, and a formal dining room. Enjoy an inviting open floor plan, upgraded kitchen, fresh interior paint, and new carpeting. The backyard offers exciting possibilities to create your own Florida paradise with a custom pool, tropical landscaping, and outdoor entertaining space, subject to applicable approvals. PRIME LOCATION! Approximately 10-15 minutes from UTC Mall, with convenient access to shopping, dining, major retailers, and entertainment. Seller is offering $5,000 toward buyer's closing costs with an acceptable contract! Don't miss this opportunity to enjoy space, comfort, and convenience in a fantastic location. Schedule your showing today!
Property Features
Property Type: Residential - Single Family
Cooling: Central Air
Garage: 3 car attached
Heating: Central, Gas
Lot Size: 0.22 Acres
Roof Type: Shingle
Stories: 1.0
Taxes: $4,494
Year Built: 2012
Amenities
Built-in Features
Ceiling Fans(s)
Open Floorplan
Primary Bedroom Main Floor
Walk-In Closet(s)
Private Yard
Feature Descriptions
Additional Rooms: Formal Dining Room Separate
Appliances: Dishwasher, Disposal, Dryer, Microwave, Range, Refrigerator, Washer
Association Amenities: Gated, Tennis Court(s), Vehicle Restrictions
Community Features: Deed Restrictions, Dog Park, Gated Community - Guard, Gated Community - No Guard, Golf Carts OK, Irrigation-Reclaimed Water, Park, Playground, Tennis Court(s)
Days on Site: 57
Directions: Please use GPS
Disaster Mitigation: Hurricane Shutters/Windows
Exterior: Stucco
Flood Zone Code: X
Flooring: Carpet, Tile
Foundation: Slab
Garage Dimensions: 29X19
HOA Fee: 778.54/ Quarterly
HOA Y/N: Yes
Home Warranty Y/N: No
Listing Terms: Cash, Conventional, FHA, VA Loan
Lot: Cul-De-Sac, Landscaped
Lot Dimensions: 0.22
Other Equipment: Private Yard
Ownership: Fee Simple
Pets Allowed: Breed Restrictions, Cats OK, Dogs OK
Pets Restrictions: Please see HOA Documents
Property Attached Y/N: No
Property Sub-Type: Single Family Residence
Sewer: Public Sewer
Showing Instructions: Coming Soon - Allowing Showings, Supra Lock Box,24 Hour Notice
Special Sale Provisions: None
Utilities: BB/HS Internet Available, Cable Available, Electricity Connected, Natural Gas Connected, Public, Sprinkler Recycled, Water Connected
Vegetation: Mature Landscaping, Trees/Landscaped
Water: Public
Water Access Y/N: No
Windows: Shutters
Zoning: PDMU
Room Sizes
Kitchen: 12x11
Living Room: 25x18
Dining Room: 12x12
Primary Bedroom: 17x13
Bedroom 2: 12x11
Bathroom 3: 12x11
Bathroom 4: 12x12
Local Schools
High School: Lakewood Ranch High
Middle School: Dr Mona Jain Middle
Elementary School: Gullett Elementary
Listed By / Shown By
Listed By
Agency Name: PREFERRED SHORE LLC
Agency Contact: 941-999-1179
Shown By
Agency Title: Glory International Real Estate Company
Agency Phone: 386-775-7778

Estimate Your Payment
Estimated Payment
$ 1,910.01 per month $1,357.60 Principal & Interest $374.50 Property Tax $177.92 Homeowner's Insurance
4808 Boston Common Glen | MLS# A4706586
This single family home located at 4808 Boston Common Glen, Bradenton, FL 34211 is currently listed for sale with an asking price of $609,999. This property was built in 2012 and has 4 bedrooms and 3 full baths with 2451 sq. ft. Boston Common Glen is located in the CENTRAL PARK subdivision. Search CENTRAL PARK real estate on www.gloryire.com today.