
BEDS4
BATHS3 full 1 partial
SQUARE FEET2,850
MLS#TB8568304
STATUSActive
PROPERTY TYPEResidential - Single Family
SUBDIVISIONSEAFLOWER
Property Description
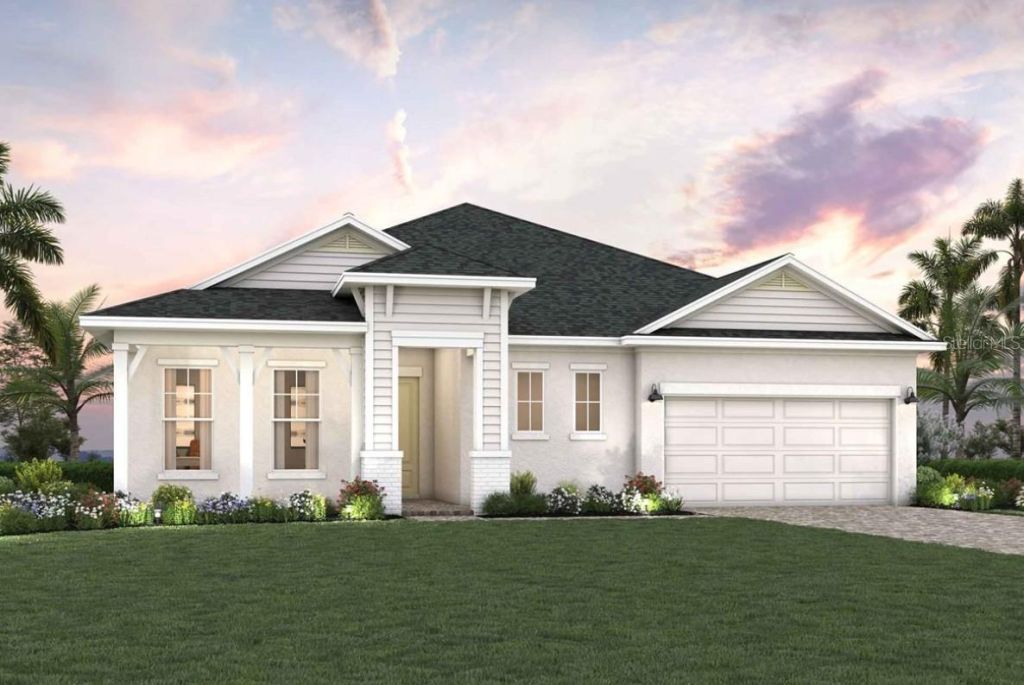
Under Construction. The Rubytail by David Weekley Homes in SeaFlower brings elevated design and relaxed Florida living together in a beautifully crafted home. The showstopping designer kitchen serves as the heart of the home, offering a stylish backdrop for everything from casual mornings to memorable celebrations. Its open design flows effortlessly into the spacious dining and family areas, creating an inviting setting for entertaining.Just beyond the living space, your private pool and covered lanai create a resort-inspired outdoor retreat. Spend sunny afternoons poolside, enjoy dinner on the lanai, or unwind outdoors at the end of the day.Inside, the luxurious Owner's Retreat features a generous walk-in closet and contemporary bath. Three secondary bedrooms offer comfort and privacy, while a sunlit study provides flexible space for a home office, library or lounge.Discover sophisticated design, exceptional entertaining spaces and the Florida lifestyle in this stunning new home in Bradenton, FL.
Property Features
Property Type: Residential - Single Family
Cooling: Central Air
Garage: 2 car attached
Heating: Gas
Home Style: Coastal
Lot Size: 0.18 Acres
Roof Type: Shingle
Stories: 1.0
Taxes: $2,772
Year Built: 2026
Amenities
Ceiling Fans(s)
High Ceilings
Kitchen/Family Room Combo
Pest Guard System
Split Bedroom
Thermostat
Tray Ceiling(s)
Walk-In Closet(s)
Sidewalk
Feature Descriptions
Appliances: Built-In Oven, Cooktop, Dishwasher, Gas Water Heater, Microwave
Builder: David Weekley Homes
Community Features: Clubhouse, Community Mailbox, Dog Park, Fitness Center, Playground, Pool, Sidewalks
Days on Site: 3
Directions: From the NorthExit I-75 at State Road 64 and head west to 86th Street WestTurn left into SeaFlower via 86th Street WestTurn right onto Seaflower Pkwy, then left onto Addison AvenueHome will be on the rightFrom the SouthExit I-75 at State Road 70 and head
Exterior: Block, Stucco
Flood Zone Code: X
Flooring: Carpet, Laminate, Tile
Foundation: Slab
HOA Fee: 300.88/ Monthly
HOA Y/N: Yes
Home Warranty Y/N: No
Listing Terms: Cash, Conventional, FHA, VA Loan
Lot Dimensions: 0.18
Model: The Rubytail
Other Equipment: Irrigation Equipment
Ownership: Fee Simple
Parking: Driveway
Parking Notes: Driveway
Patio/Porch: Rear Porch
Pets Allowed: Yes
Property Attached Y/N: No
Property Sub-Type: Single Family Residence
Security: Smoke Detector(s)
Sewer: Public Sewer
Showing Instructions: Appointment Only, Contact Call Center, See Remarks
Special Sale Provisions: None
Utilities: Electricity Connected, Natural Gas Connected, Public, Sprinkler Recycled, Underground Utilities, Water Connected
Water: Public
Water Access Y/N: No
Zoning: RESI
Local Schools
High School: Bayshore High
Middle School: Electa Arcotte Lee Magnet
Elementary School: Sea Breeze Elementary
Listed By / Shown By
Listed By
Agency Name: WEEKLEY HOMES REALTY COMPANY
Agency Contact: rstpierre@dwhomes.com
Shown By
Agency Title: Glory International Real Estate Company
Agency Phone: 386-775-7778

Estimate Your Payment
Estimated Payment
$ 2,942.98 per month $2,397.75 Principal & Interest $231.00 Property Tax $314.23 Homeowner's Insurance
4807 Southampton Street | MLS# TB8568304
This single family home located at 4807 Southampton Street, Bradenton, FL 34210 is currently listed for sale with an asking price of $1,077,365. This property was built in 2026 and has 4 bedrooms and 3 full and 1 partial baths with 2850 sq. ft. Southampton Street is located in the SEAFLOWER subdivision. Search SEAFLOWER real estate on www.gloryire.com today.