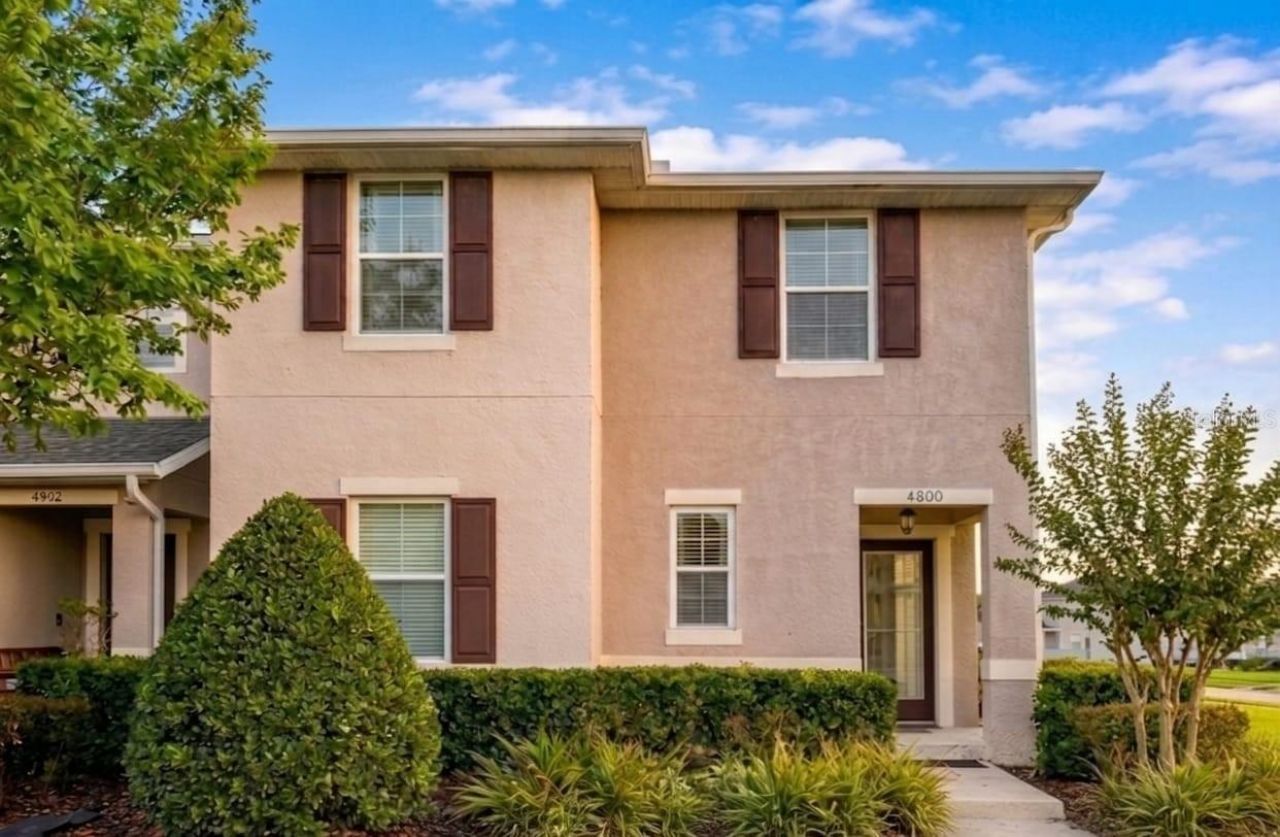

BEDS4
BATHS3 full
SQUARE FEET1,928
MLS#S5127974
STATUSActive
PROPERTY TYPEResidential - Townhouse
SUBDIVISIONTURTLE CREEK
Property Description
Beautifully maintained 4-bedroom, 3-bathroom townhome with a one-car garage, situated on a corner lot with stunning lake views, breathtaking sunsets, and added privacy with no front or side-window neighbors.Built with solid concrete block construction on both floors, this home features an open layout perfect for entertaining and everyday living. The kitchen offers granite countertops, a modern backsplash, and functional design, while the spacious bedrooms provide comfort and flexibility. A first-floor bedroom and full bath are ideal for guests, a home office, or multigenerational living.Enjoy fresh air, natural light, and lake views through the hurricane-rated glass storm door. Relax outdoors from the screened lanai or fully fenced extended paver patio overlooking the water.Furniture may be included for a move-in-ready experience. All appliances convey, including an additional garage freezer, garage storage, and a whole-house water purification and softener system. Bathrooms feature easy-access tubs for added convenience.Move-in ready with beautiful views, privacy, quality construction, and upgrades already in place - without the wait for new construction.
Property Features
Property Type: Residential - Townhouse
Cooling: Central Air
Fenced: Yes
Garage: 1 car attached
Heating: Central, Electric
Home Style: Contemporary
Lot Size: 0.08 Acres
Roof Type: Shingle
Stories: 2.0
Taxes: $2,503
Year Built: 2016
Amenities
Accessibility Features
Ceiling Fans(s)
Living Room/Dining Room Combo
Open Floorplan
PrimaryBedroom Upstairs
Stone Counters
Thermostat
Walk-In Closet(s)
Awning(s)
Balcony
Sidewalk
Sliding Doors
Storage
Feature Descriptions
Accessibility Features: Accessible Full Bath, Visitor Bathroom, Accessible Washer/Dryer
Appliances: Dishwasher, Disposal, Dryer, Electric Water Heater, Microwave, Range, Refrigerator, Washer, Water Filtration System, Water Softener
Association Amenities: Clubhouse, Fence Restrictions, Maintenance, Park, Playground, Pool, Recreation Facilities, Trail(s)
Community Features: Clubhouse, Community Mailbox, Dog Park, Irrigation-Reclaimed Water, Playground, Pool, Sidewalks
Days on Site: 356
Directions: To reach 4800 Riverwalk Drive, Saint Cloud, FL 34771, take FL-417 Toll South and use Exit 22 for County Road 15/Narcoossee Road. Turn left onto Narcoossee Road and continue south for several miles, passing landmarks such as Chase Bank. Turn right onto Ter
Exterior: Block, Stucco
Fencing: Fenced, Vinyl
Flood Zone Code: AE
Flooring: Carpet, Ceramic Tile, Tile
Foundation: Block, Slab
HOA Fee: 395.75/ Monthly
HOA Y/N: Yes
Home Warranty Y/N: No
Listing Terms: Assumable, Cash, Conventional, FHA, Other, VA Loan
Lot: Corner Lot, City Limits, In County, Landscaped, Oversized Lot, Paved
Lot Dimensions: 0.08
Other Equipment: Irrigation Equipment
Ownership: Fee Simple
Parking: Driveway, Garage Door Opener, Garage Faces Rear, Ground Level
Parking Notes: Driveway, Garage Door Opener, Garage Faces Rear, Grou
Patio/Porch: Covered, Enclosed, Patio, Porch, Rear Porch, Screened
Pets Allowed: Yes
Pets Restrictions: Contact HOA for more information.
Property Attached Y/N: Yes
Property Sub-Type: Townhouse
Security: Fire Sprinkler System, Smoke Detector(s)
Sewer: Public Sewer
Showing Instructions: 24 Hour Notice, Appointment Only, Call Listing Agent, Combination Lock Box, Lock Box Coded, See Remarks, ShowingTime
Special Sale Provisions: None
Utilities: Cable Available, Electricity Available, Phone Available, Public, Sewer Available, Water Available
Water: Public
Water Access Y/N: No
Water View: Lake
Windows: Blinds, Drapes, Window Treatments
Zoning: SPUD
Local Schools
High School: Harmony High
Middle School: Narcoossee Middle
Elementary School: Lakeview Elem (K 5)
Listed By / Shown By
Listed By
Agency Name: NONA LEGACY POWERED BY LA ROSA
Agency Contact: 407-270-6841
Shown By
Agency Title: Glory International Real Estate Co
Agency Phone: 386-775-7778

Estimate Your Payment
Estimated Payment
$ 1,061.90 per month $754.44 Principal & Interest $208.58 Property Tax $98.87 Homeowner's Insurance
4800 Riverwalk Drive | MLS# S5127974
This townhouse located at 4800 Riverwalk Drive, Saint Cloud, FL 34771 is currently listed for sale with an asking price of $338,990. This property was built in 2016 and has 4 bedrooms and 3 full baths with 1928 sq. ft. Riverwalk Drive is located in the TURTLE CREEK subdivision. Search TURTLE CREEK real estate on www.gloryire.com today.