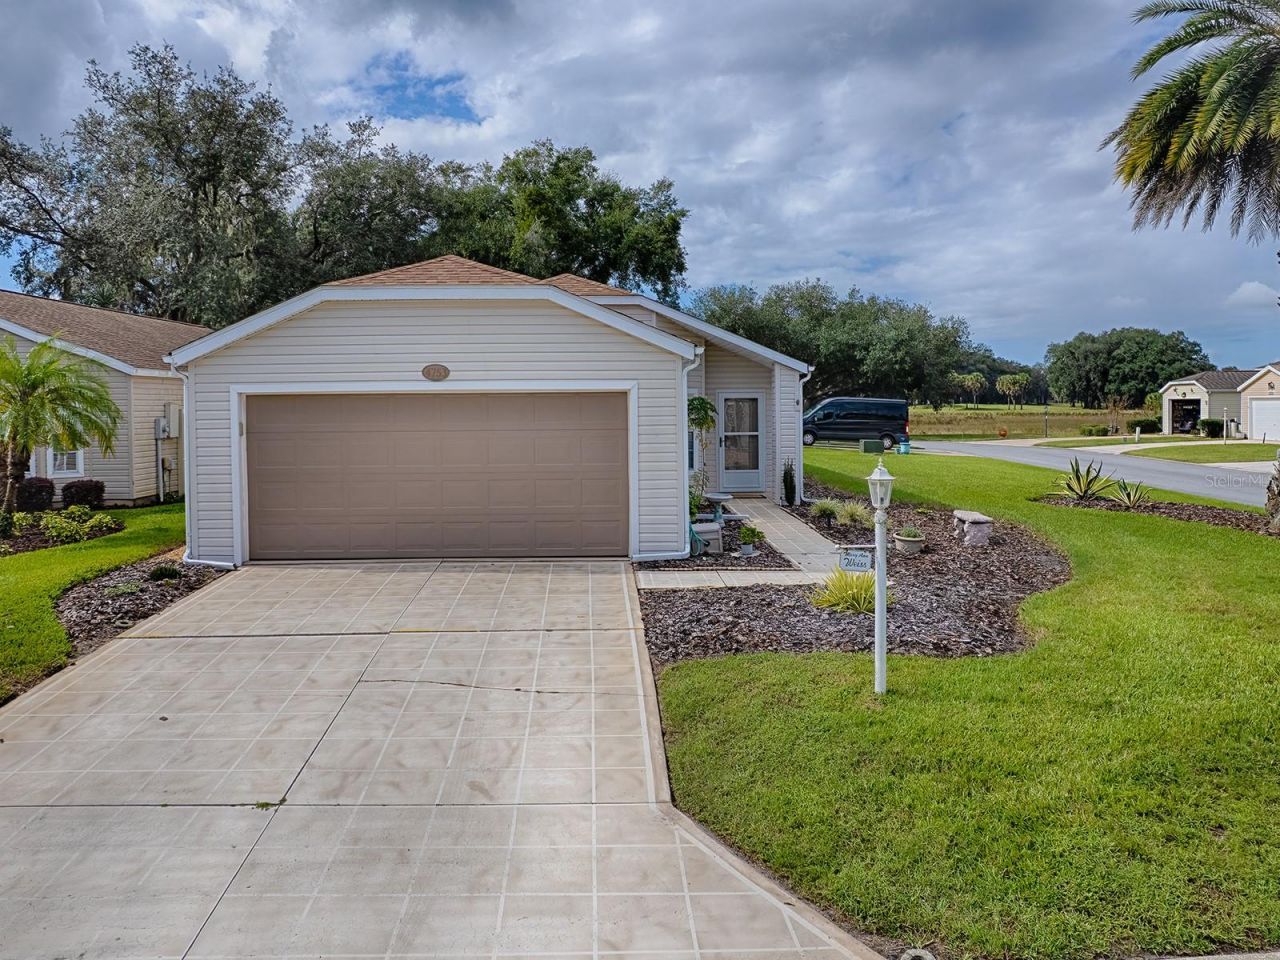

BEDS2
BATHS2 full
SQUARE FEET1,424
MLS#G5119523
STATUSActive
PROPERTY TYPEResidential - Single Family
SUBDIVISIONPLANTATION AT LEESBURG HERON RUN
Property Description
**WELCOME TO 4753 HERON RUN - YOUR FLORIDA LIFESTYLE AWAITS!**Welcome to The Plantation at Leesburg, a beautiful, gated 55+ community where every day feels like a vacation! Whether you are searching for a year-round residence or the perfect winter retreat, this is your opportunity to enjoy the sunshine and all that Central Florida has to offer.The Plantation at Leesburg offers an exceptional lifestyle with two golf courses, three clubhouses, three swimming pools, fitness centers, pickleball, tennis, softball, billiards, walking trails, and an abundance of clubs and activities. Take a ride in your golf cart to the community restaurant and lounge to enjoy great food, entertainment, and time with friends.Say goodbye to cold winters, snow, and ice, and say hello to sunny Florida living! Come discover why so many homeowners love calling The Plantation at Leesburg home. Enjoy an active lifestyle, wonderful neighbors, and endless opportunities to make lasting memories.**Come see what makes living at The Plantation at Leesburg so special!**
Property Features
Property Type: Residential - Single Family
Cooling: Central Air
Fenced: Yes
Garage: 2 car attached
Heating: Electric
Lot Size: 0.13 Acres
Roof Type: Shingle
Stories: 1.0
Taxes: $1,350
Year Built: 1994
Amenities
Ceiling Fans(s)
Eat-in Kitchen
High Ceilings
Living Room/Dining Room Combo
Open Floorplan
Primary Bedroom Main Floor
Pull Down Stairs
Feature Descriptions
Additional Rooms: Family Room
Appliances: Dishwasher, Dryer, Electric Water Heater, Ice Maker, Microwave, Range, Washer
Association Amenities: Basketball Court, Clubhouse, Elevators, Fence Restrictions, Fitness Center, Gated, Golf Course, Handicap Modified, Optional Additional Fees, Pickleball Court(s), Pool, Recreation Facilities, RV/Boat Storage, Sauna, Security, Shuffleboard Court, Spa/Hot Tub, Storage, Tennis Court(s), Trail(s), Vehicle Restrictions, Wheelchair Access
Community Features: Association Recreation - Owned, Buyer Approval Required, Community Mailbox, Deed Restrictions, Fitness Center, Gated Community - Guard, Golf Carts OK, Golf, Handicap Modified, Pool, Restaurant, Sidewalks, Special Community Restrictions, Tennis Court(s), Wheelchair Access, Street Lights
Days on Site: 6
Directions: 27 to Plantation BLVD to the guard entrance. After entering Heron Run Section will be on your Right.
Disaster Mitigation: Above Flood Plain
Exterior: Frame
Fencing: Fenced
Flood Zone Code: A
Flooring: Carpet, Tile
Foundation: Slab
HOA Fee: 195/ Monthly
HOA Y/N: Yes
Home Warranty Y/N: No
Hot Tub: Yes
Listing Terms: Cash, Conventional, FHA
Lot: Corner Lot, Paved
Lot Dimensions: 0.13
Number of Pets: 2
Other Equipment: Irrigation Equipment
Ownership: Fee Simple
Parking: Driveway, Garage Door Opener, Off Street, Oversized
Parking Notes: Driveway, Garage Door Opener, Off Street, Oversized
Patio/Porch: Enclosed
Pets Allowed: Yes
Pets Restrictions: Leash and Clean Up after your pet. Please don't walk your pet in other homeowners lots.
Property Attached Y/N: No
Property Sub-Type: Single Family Residence
Security: Gated Community, Smoke Detector(s)
Senior Community: Yes
Sewer: Public Sewer
Showing Instructions: Supra Lock Box
Special Sale Provisions: None
Utilities: Cable Available, Underground Utilities
Vegetation: Mature Landscaping
Water: Public
Water Access Y/N: No
Waterfront Features: Fishing Pier
Zoning: PUD
Room Sizes
Kitchen: 20x10
Dinette: 13x11
Living Room: 16x14
Primary Bedroom: 12x15
Bedroom 2: 11x10
Balcony/Porch/Lanai: 9x15
Listed By / Shown By
Listed By
Agency Name: CENTURY 21 MYERS ROSE REALTY
Agency Contact: 352-717-2000
Shown By
Agency Title: Glory International Real Estate Company
Agency Phone: 386-775-7778

Estimate Your Payment
Estimated Payment
$ 716.38 per month $533.91 Principal & Interest $112.50 Property Tax $69.97 Homeowner's Insurance
4753 Heron Run Circle | MLS# G5119523
This single family home located at 4753 Heron Run Circle , Leesburg, FL 34748 is currently listed for sale with an asking price of $239,900. This property was built in 1994 and has 2 bedrooms and 2 full baths with 1424 sq. ft. Heron Run Circle is located in the PLANTATION AT LEESBURG HERON RUN subdivision. Search PLANTATION AT LEESBURG HERON RUN real estate on www.gloryire.com today.