
BEDS4
BATHS3 full
SQUARE FEET2,513
MLS#A4708488
STATUSActive
PROPERTY TYPEResidential - Single Family
SUBDIVISIONOAK WOODS
Property Description
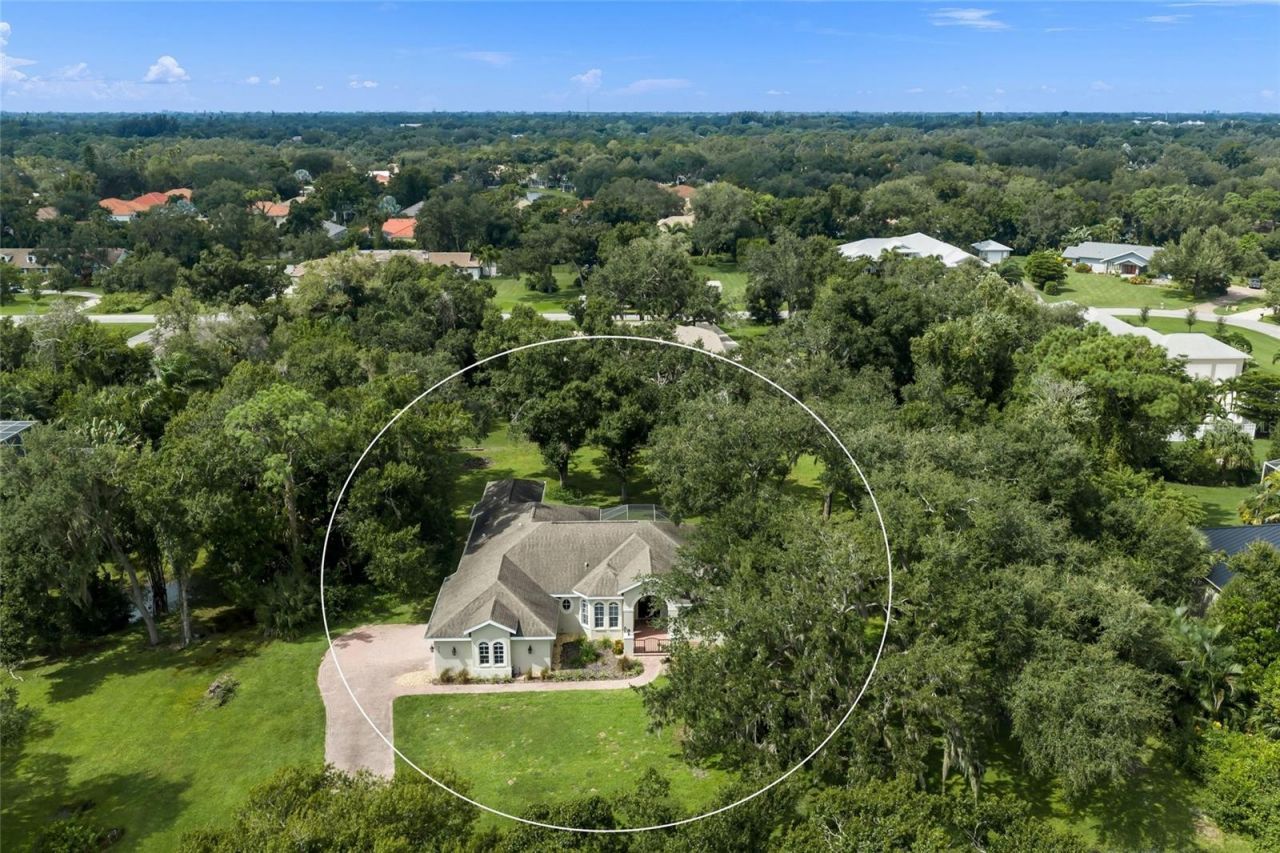
This is the one * RARELY AVAILABLE in Oak Woods * NO DEED RESTRICTIONS * 'A' RATED SCHOOL DISTRICT * Ashton Elementary is .6 miles away; Sarasota Middle .8 miles away, and Sarasota High nearby - all are 'A' rated schools * Oak Woods is a quiet neighborhood with 20 homes on 1 acre home sites * This custom home has been LOVINGLY RENOVATED * PRIDE OF OWNERSHIP SHOWS * A/C is 6 years young * Kitchen appliances approximately 6 years young * Water Heater installed in 2026 * Your home is PERFECTLY POSITIONED ON 1 ACRE and sits back from the road with a 75ft long paver brick driveway * 4 Bedrooms & 3 Full Baths * 2.5 Car Garage * Formal Living Room and Formal Dining Room * The LARGE Chef's Kitchen showcases QUARTZ Countertops, features a Breakfast Bar & a SPACIOUS Breakfast Nook plus a Pantry, and opens to the Family Room * The 4th Bedroom is an En-suite, perfect for a Mother-in-Law suite * The Primary Suite is a true retreat with Walk-in Closet, Garden Tub, Walk-in Shower & Dual Sink Vanities * ALL OF THIS WRAPS YOUR EXPANDED 23X23 CAGED LANAI * This is the perfect home to entertain family & friends or for just relaxing in your slice of paradise * THIS IMPECCABLY KEPT HOME IS READY FOR YOU - ALL YOU HAVE TO DO IS MOVE IN! * Location, location, location * Close to Siesta Key Beach, shopping, dining - everything you could want is nearby * ONE ACRE LOT - THERE'S ROOM TO ROAM * BUILD AN OUTBUILDING * 'A' RATED SCHOOL DISTRICT * NO DEED RESTRICTIONS * CENTRAL SARASOTA LOCATION * ONE LOOK & YOU'LL FALL IN LOVE *
Property Features
Property Type: Residential - Single Family
Cooling: Central Air
Garage: 2 car attached
Heating: Central
Lot Size: 0.96 Acres
Roof Type: Shingle
Stories: 1.0
Taxes: $7,365
Year Built: 1997
Amenities
Ceiling Fans(s)
Eat-in Kitchen
High Ceilings
Kitchen/Family Room Combo
Open Floorplan
Solid Surface Counters
Split Bedroom
Stone Counters
Vaulted Ceiling(s)
Walk-In Closet(s)
Window Treatments
Other
Feature Descriptions
Additional Rooms: Family Room, Formal Dining Room Separate, Formal Living Room Separate, Inside Utility
Appliances: Dishwasher, Disposal, Dryer, Microwave, Range, Refrigerator, Washer
Builder: GENE BENSON CONSTRUCTION
Directions: Heading West on Proctor Road make a right onto Acorn Circle. Very near the intersection of Proctor & Honore. Across from Troy's Tropic landscape.
Exterior: Block, Stucco
Flood Zone Code: X
Flooring: Laminate, Tile
Foundation: Slab
Home Warranty Y/N: No
Listing Terms: Cash, Conventional
Lot: Cleared, Oversized Lot, Private, Paved
Lot Dimensions: 0.96
Ownership: Fee Simple
Parking: Driveway, Garage Door Opener
Parking Notes: Driveway, Garage Door Opener
Patio/Porch: Covered, Rear Porch, Screened
Pets Allowed: Yes
Pets Restrictions: BUYER/BUYER AGENT TO VERIFY WITH COUNTY.
Property Attached Y/N: No
Property Sub-Type: Single Family Residence
Security: Smoke Detector(s)
Sewer: Septic Tank
Showing Instructions: 24 Hour Notice, Contact Call Center, Listing Agent Must Accompany, ShowingTime
Special Sale Provisions: None
Utilities: Cable Connected, Electricity Connected, Water Connected
Vegetation: Mature Landscaping
Water: Public
Water Access Y/N: No
Windows: Window Treatments
Zoning: RE2
Room Sizes
Primary Bedroom: 20x13
Bedroom 2: 13x11
Bedroom 3: 13x11
Bedroom 4: 12x11
Living Room: 18x15
Dining Room: 11x11
Kitchen: 19x14
Family Room: 16x14
Balcony/Porch/Lanai: 23x23
Local Schools
High School: Sarasota High
Middle School: Sarasota Middle
Elementary School: Ashton Elementary
Listed By / Shown By
Listed By
Agency Name: RE/MAX ALLIANCE GROUP
Agency Contact: 941-954-5454
Shown By
Agency Title: Glory International Real Estate Company
Agency Phone: 386-775-7778

Estimate Your Payment
Estimated Payment
$ 2,625.02 per month $1,778.23 Principal & Interest $613.75 Property Tax $233.04 Homeowner's Insurance
4749 Acorn Circle | MLS# A4708488
This single family home located at 4749 Acorn Circle , Sarasota, FL 34233 is currently listed for sale with an asking price of $799,000. This property was built in 1997 and has 4 bedrooms and 3 full baths with 2513 sq. ft. Acorn Circle is located in the OAK WOODS subdivision. Search OAK WOODS real estate on www.gloryire.com today.