
BEDS5
BATHS3 full 1 partial
SQUARE FEET3,037
MLS#R4912267
STATUSActive
PROPERTY TYPEResidential - Single Family
SUBDIVISIONLAKES ESTATES 3 OF SARASOTA
Property Description
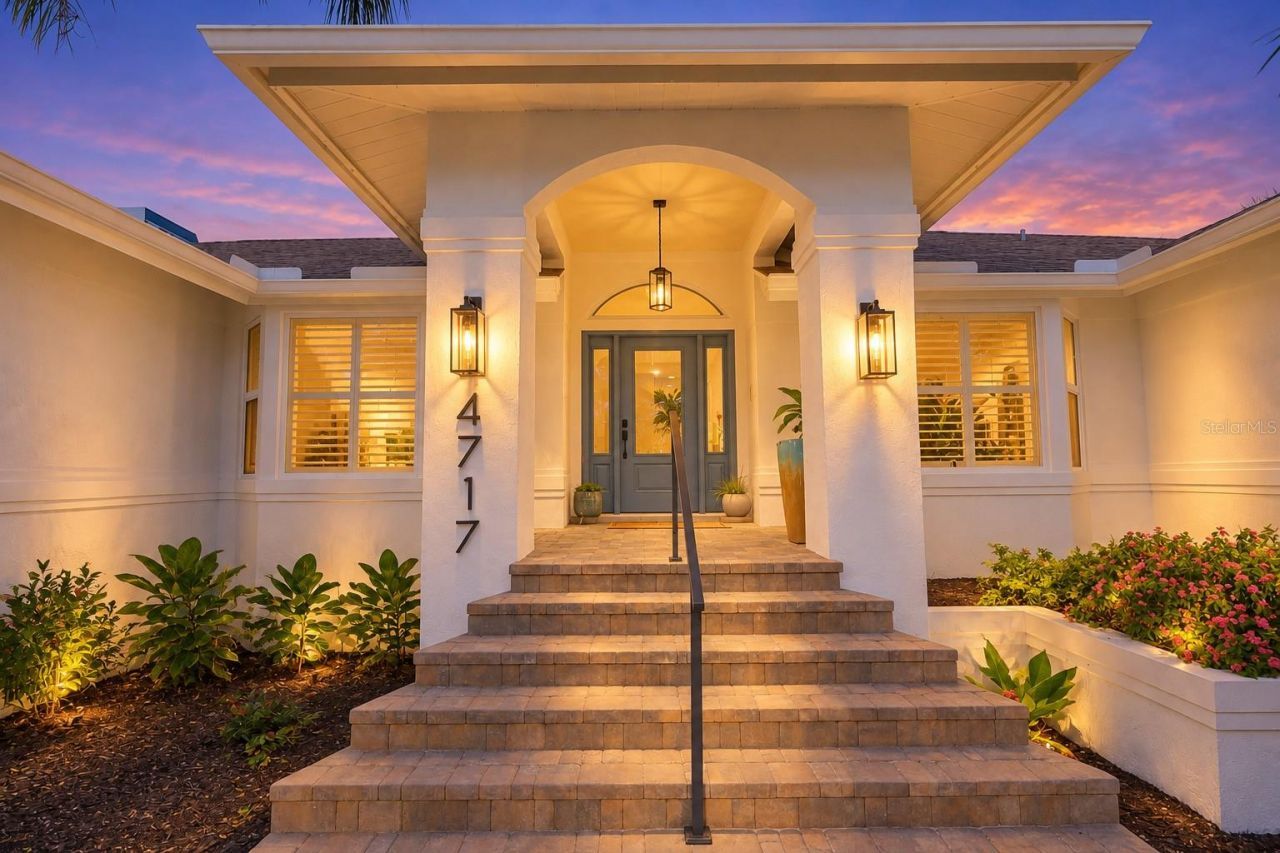
Welcome home to The Lakes 111. Where mature Oak trees surround this picturesque neighborhood. The Lakes has two community pools one heated with heated spas. A gym, a basketball court, playground, two tennis courts, and walking trails around a beautiful lake. Truly making you fell like you are in a different world. . Nestled in the back of this highly desirable neighborhood. You will find an updated modern 5 bed plus office / 3.5 bath home. This expansive home has nearly 3100 ft.2 of freshly painted beauty. It features an updated kitchen and bathrooms, quartz countertops, high end stainless steel kitchen appliances with a wine fridge. The quartz wood burning fireplace is a must for chilly winter nignts. You will fall in love with the master suite. It encompasses the whole right wing of the house with his and hers closets and ensuite master bathroom. New mechanicals including a HVAC two years old, energy efficient heat pump/water heater less than one year old and energystar pool pump that is 8 months old. Hurricane rated garage door, with new app friendly opener. Open or close while not home. New impact resistant windows and doors. Including 4 pocket sliders. Here you can truly live the indoor outdoor lifestyle with these fully opening pocket slinging glass doors. These doors open onto the expansive patio/pool deck. Fully screened in pool cage, outdoor kitchen with quartz countertops, outdoor shower and both shaded or sunny lounging areas. Take your pic. Or you can sit by the the custom outdoor fire pit overlooking the picturesque views of Philippi Creek. Best part of all NO rear neighbors. HOA will consider rear fence for properties by the water. Flood insurance only $1500 a year. No water ever entered the house.
Property Features
Property Type: Residential - Single Family
Cooling: Central Air, Humidity Control
Garage: 1 car attached
Heating: Central, Electric, Heat Pump
Home Style: Custom, Elevated
Lot Size: 0.40 Acres
Roof Type: Shingle
Stories: 1.0
Taxes: $8,624
Year Built: 1989
Amenities
Accessibility Features
Beamed Ceilings
Built-in Features
Carbon Monoxide Detector(s)
Cathedral Ceiling(s)
Ceiling Fans(s)
Central Vaccum
Crown Molding
Eat-in Kitchen
High Ceilings
Kitchen/Family Room Combo
Living Room/Dining Room Combo
Open Floorplan
Primary Bedroom Main Floor
Pull Down Stairs
Solid Surface Counters
Solid Wood Cabinets
Thermostat
Vaulted Ceiling(s)
Walk-In Closet(s)
Window Treatments
Basketball Court
Fire Pit
Lighting
Outdoor Kitchen
Outdoor Shower
Private Entrance
Private Mailbox
Private Yard
Sidewalk
Storage
Feature Descriptions
Additional Rooms: Breakfast Room Separate, Family Room, Inside Utility, Storage Rooms
Appliances: Built-In Oven, Convection Oven, Dishwasher, Disposal, Dryer, Electric Cooktop, Electric Water Heater, Freezer, Ice Maker, Kitchen Reverse Osmosis System, Microwave, Refrigerator, Smart Appliances, Washer, Water Purifier, Wine Refrigerator
Association Amenities: Basketball Court, Clubhouse, Fitness Center, Lobby Key Required, Playground, Pool, Spa/Hot Tub, Tennis Court(s), Trail(s), Wheelchair Access
Body of Water: PHILIPPI CREEK
Community Features: Buyer Approval Required, Clubhouse, Deed Restrictions, Fitness Center, Golf Carts OK, No Truck/RV/Motorcycle Parking, Playground, Pool, Sidewalks, Special Community Restrictions, Tennis Court(s), Street Lights
Days on Site: 1
Directions: Travel on Macintosh toward Bahia Vista. Turn left on Trails drive. Follow .5 miles then turn left in E Trails Dr. property is on your left.
Exterior: Stucco
Fireplace: Living Room, Stone, Wood Burning
Fireplace Y/N: Yes
Flood Zone Code: AE
Flooring: Ceramic Tile, Terrazzo
Foundation: Other, Slab
HOA Fee: 585/ Quarterly
HOA Y/N: Yes
Home Warranty Y/N: No
Hot Tub: Yes
Listing Terms: Cash, Conventional, FHA, VA Loan
Lot: Flood Insurance Required, Landscaped, Private
Lot Dimensions: 0.4
Other Equipment: Basketball Court, Fire Pit, Irrigation Equipment, Private Entrance, Private Yard
Other Structures: Outdoor Kitchen
Ownership: Fee Simple
Parking: Driveway, Electric Vehicle Charging Station(s), Garage Door Opener
Parking Notes: Driveway, Electric Vehicle Charging Station(s), Gara
Patio/Porch: Covered, Enclosed, Front Porch, Patio, Screened
Pets Allowed: Yes
Pets Restrictions: Association approval
Pool: In Ground, Auto Cleaner, Deck, Gunite, Lighting, Outside Bath Access, Screen Enclosure
Property Attached Y/N: No
Property Sub-Type: Single Family Residence
Security: Security System, Security System Owned, Smart Security System, Smoke Detector(s), Touchless Entry
Sewer: Public Sewer
Showing Instructions: Text List Agent
Special Sale Provisions: None
Special View Info: Water
Swimming Pool: Yes
Utilities: BB/HS Internet Available, Cable Available, Electricity Connected, Fiber Optics, Fire Hydrant, Sewer Connected, Sprinkler Meter, Underground Utilities, Water Connected
Vegetation: Mature Landscaping, Oak Trees, Trees/Landscaped
Water: Public
Water Access: Creek
Water Access Y/N: Yes
Water View: Creek
Windows: Carbon Mono/Detector, Aluminum Frames, Double Hung, Double Pane Windows, ENERGY STAR Qualified Windows, Insulated Windows, Solar Screens, Tinted Windows, Window Treatments
Zoning: RSF3
Room Sizes
Kitchen: 15x11
Primary Bedroom: 14x27
Primary Bathroom: 11x8
Great Room: 23x17
Local Schools
High School: Sarasota High
Middle School: McIntosh Middle
Elementary School: Fruitville Elementary
Listed By / Shown By
Listed By
Agency Name: BETHANY MARTONE
Agency Contact: 401-265-0960
Shown By
Agency Title: Glory International Real Estate Company
Agency Phone: 386-775-7778

Estimate Your Payment
Estimated Payment
$ 3,349.18 per month $2,325.72 Principal & Interest $718.67 Property Tax $304.79 Homeowner's Insurance
4717 E E Trails Drive | MLS# R4912267
This single family home located at 4717 E E Trails Drive, Sarasota, FL 34232 is currently listed for sale with an asking price of $1,045,000. This property was built in 1989 and has 5 bedrooms and 3 full and 1 partial baths with 3037 sq. ft. E E Trails Drive is located in the LAKES ESTATES 3 OF SARASOTA subdivision. Search LAKES ESTATES 3 OF SARASOTA real estate on www.gloryire.com today.