
BEDS2
BATHS2 full 1 partial
SQUARE FEET1,320
MLS#TB8544644
STATUSActive
PROPERTY TYPEResidential - Townhouse
SUBDIVISIONMAGNOLIA PARK CENTRAL
Property Description
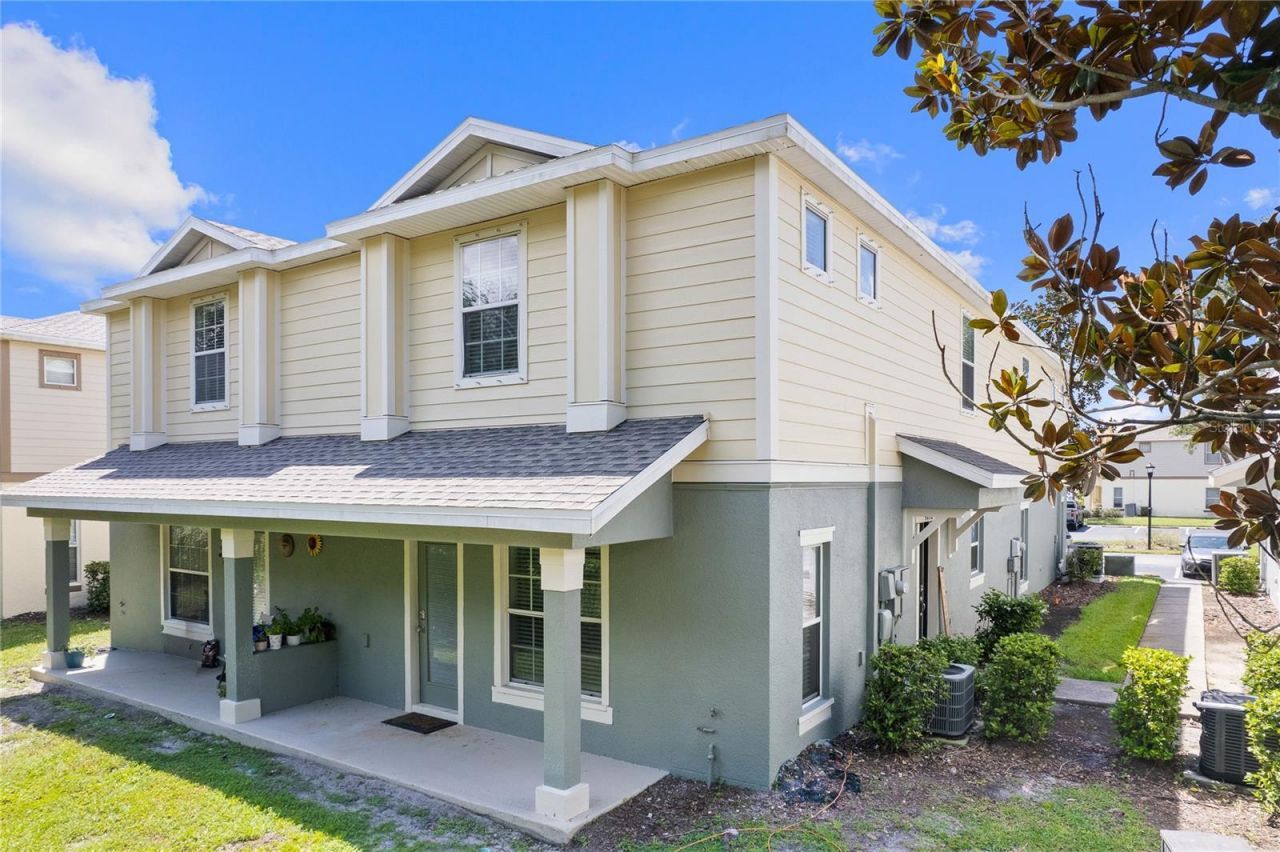
Welcome to this beautiful, spacious, and move-in-ready 2-bedroom, 2.5-bathroom townhome in the highly sought-after Magnolia Park community in rapidly growing Riverview! This well-maintained home offers a perfect blend of comfort, convenience, and low-maintenance Florida living. The first floor features ceramic tile throughout, with ceramic tile also extending into the wet areas on the second floor. The kitchen and primary bathroom are beautifully appointed with granite countertops, while the conveniently located front-load GE washer and dryer are situated upstairs. Magnolia Park is a gated community with very low CDD fees, offering an impressive array of amenities including a clubhouse, BBQ area, oversized community pool, water park, basketball court, and playground. Step outside to your porch and enjoy peaceful views of the conservation area-with no backyard neighbors! It's the perfect spot to relax, entertain, or simply enjoy the beauty of nature. Conveniently located near I-75, the Lee Roy Selmon Expressway (SR 618), State Road 60 (Brandon Boulevard), Brandon Town Center, shopping, and an incredible selection of restaurants, this home puts everything you need within easy reach. Don't miss this opportunity to enjoy affordable, low-maintenance Florida living in one of Riverview's most desirable communities. Schedule your private showing today!
Property Features
Property Type: Residential - Townhouse
Cooling: Central Air
Heating: Central
Lot Size: 0.04 Acres
Roof Type: Shingle
Stories: 2.0
Taxes: $4,148
Year Built: 2012
Amenities
Ceiling Fans(s)
Open Floorplan
Stone Counters
Walk-In Closet(s)
Lighting
Sidewalk
Tennis Court(s)
Feature Descriptions
Appliances: Dishwasher, Disposal, Dryer, Electric Water Heater, Microwave, Range, Refrigerator, Washer
Community Features: Association Recreation - Owned, Deed Restrictions, Gated Community - No Guard, Playground, Pool, Sidewalks, Tennis Court(s), Street Lights
Directions: From the intersection of US Highway 301 and Bloomingdale Avenue, travel south on US Highway 301. Turn right onto Progress Boulevard and continue east. Turn right into the Magnolia Park community, proceed through the gate, and continue on Magnolia Park Bou
Exterior: Block, Stucco
Flood Zone Code: X
Flooring: Tile
Foundation: Slab
HOA Fee: 473/ Monthly
HOA Y/N: Yes
Home Warranty Y/N: No
Listing Terms: Cash, Conventional, FHA, Private Financing Available, VA Loan
Lot Dimensions: 0.04
Ownership: Co-op
Pets Allowed: Cats OK, Dogs OK, Yes
Pets Restrictions: Check with HOA
Property Attached Y/N: Yes
Property Sub-Type: Townhouse
Sewer: Public Sewer
Showing Instructions: Supra Lock Box, ShowingTime
Special Sale Provisions: None
Utilities: Cable Available, Electricity Connected, Public, Sewer Connected
Water: Public
Water Access Y/N: No
Zoning: PD
Room Sizes
Living Room: 15x18
Kitchen: 15x12
Primary Bedroom: 14x11
Bedroom 2: 10x11
Balcony/Porch/Lanai: 4x16
Local Schools
High School: Spoto High-HB
Middle School: Giunta Middle-HB
Elementary School: Frost Elementary School
Listed By / Shown By
Listed By
Agency Name: FIRST FLA. RLTY. OF TAMPA BAY
Agency Contact: 813-969-1712
Shown By
Agency Title: Glory International Real Estate Co
Agency Phone: 386-775-7778

Estimate Your Payment
Estimated Payment
$ 849.11 per month $445.11 Principal & Interest $345.67 Property Tax $58.33 Homeowner's Insurance
4652 Chatterton Way | MLS# TB8544644
This townhouse located at 4652 Chatterton Way , Riverview, FL 33578 is currently listed for sale with an asking price of $200,000. This property was built in 2012 and has 2 bedrooms and 2 full and 1 partial baths with 1320 sq. ft. Chatterton Way is located in the MAGNOLIA PARK CENTRAL subdivision. Search MAGNOLIA PARK CENTRAL real estate on www.gloryire.com today.