
BEDS3
BATHS2 full
SQUARE FEET1,655
MLS#O6448963
STATUSActive
PROPERTY TYPEResidential - Single Family
SUBDIVISIONWASHINGTON PARK
Property Description
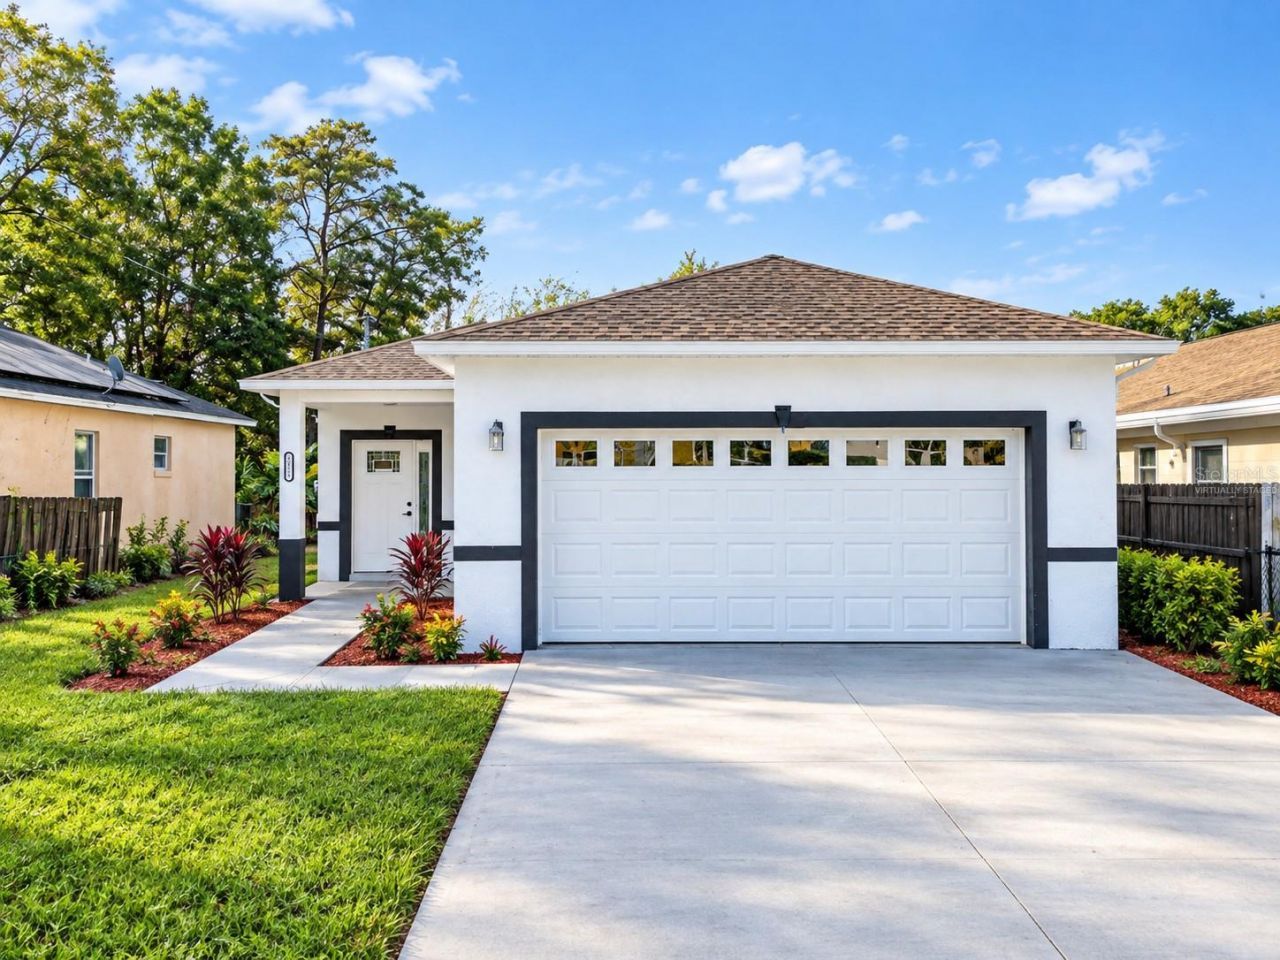
Welcome to your brand-new home in the Orlando area, offering modern style, spacious living, and exceptional value for under $400,000! This beautifully designed 3-bedroom, 2-bathroom home features an inviting open floor plan, soaring high ceilings, and an abundance of natural sunlight throughout. The kitchen is thoughtfully appointed with 42-inch cabinets, a double pantry for extra storage, and a large island perfect for casual dining, morning coffee, or entertaining. Spacious bedrooms provide comfort and flexibility, while the generous backyard and covered rear porch create the perfect setting for outdoor relaxation and gatherings. As an added bonus, the seller is offering assistance with closing costs, helping make homeownership more attainable in today's higher-interest-rate environment. Enjoy the benefits of new construction, modern finishes, and room to grow in a home designed for the way you live. Don't miss this opportunity to make it yours!
Property Features
Property Type: Residential - Single Family
Cooling: Central Air
Garage: 2 car attached
Heating: Central
Home Style: Traditional
Lot Size: 0.16 Acres
Roof Type: Shingle
Stories: 1.0
Taxes: $1,738
Year Built: 2026
Amenities
Ceiling Fans(s)
Eat-in Kitchen
High Ceilings
Kitchen/Family Room Combo
Living Room/Dining Room Combo
Open Floorplan
Primary Bedroom Main Floor
Walk-In Closet(s)
Lighting
Private Mailbox
Private Yard
Sidewalk
Feature Descriptions
Appliances: Dishwasher, Disposal, Microwave, Range, Refrigerator
Days on Site: 7
Directions: From W. Colonial Dr, R onto Kirkman Rd, L onto Old Winter Garden Rd, R onto Ivey Ln, R onto Carter St, home is on the left.
Exterior: Block, Stucco
Flood Zone Code: X
Flooring: Ceramic Tile
Foundation: Slab
Home Warranty Y/N: No
Listing Terms: Cash, Conventional, FHA
Lot: Cleared, In County, Landscaped, Private, Sidewalk, Paved
Lot Dimensions: 0.16
Other Equipment: Private Yard
Ownership: Fee Simple
Parking: Driveway, Garage Door Opener, On Street
Parking Notes: Driveway, Garage Door Opener, On Street
Patio/Porch: Covered, Deck, Porch, Rear Porch
Property Attached Y/N: No
Property Sub-Type: Single Family Residence
Security: Smoke Detector(s)
Sewer: Public Sewer
Showing Instructions: Call Listing Agent, Combination Lock Box, Lock Box Coded, See Remarks
Special Sale Provisions: None
Utilities: BB/HS Internet Available, Electricity Connected, Sewer Connected
Vegetation: Mature Landscaping, Trees/Landscaped
Water: Public
Water Access Y/N: No
Zoning: R-1
Room Sizes
Kitchen: 15x14
Living Room: 13x14
Primary Bedroom: 13x12
Bedroom 2: 13x9
Bedroom 3: 13x9
Dining Room: 15x12
Local Schools
High School: Jones High
Middle School: Carver Middle
Elementary School: Ivey Lane Elem
Listed By / Shown By
Listed By
Agency Name: PRESTIGE INVESTMENTS REALTY
Agency Contact: 407-394-9911
Shown By
Agency Title: Glory International Real Estate Company
Agency Phone: 386-775-7778

Estimate Your Payment
Estimated Payment
$ 1,151.47 per month $890.00 Principal & Interest $144.83 Property Tax $116.64 Homeowner's Insurance
4612 Carter Street | MLS# O6448963
This single family home located at 4612 Carter Street , Orlando, FL 32811 is currently listed for sale with an asking price of $399,900. This property was built in 2026 and has 3 bedrooms and 2 full baths with 1655 sq. ft. Carter Street is located in the WASHINGTON PARK subdivision. Search WASHINGTON PARK real estate on www.gloryire.com today.