
BEDS3
BATHS2 full
SQUARE FEET1,268
MLS#O6456606
STATUSActive
PROPERTY TYPEResidential - Single Family
SUBDIVISIONSOUTHWOOD
Property Description
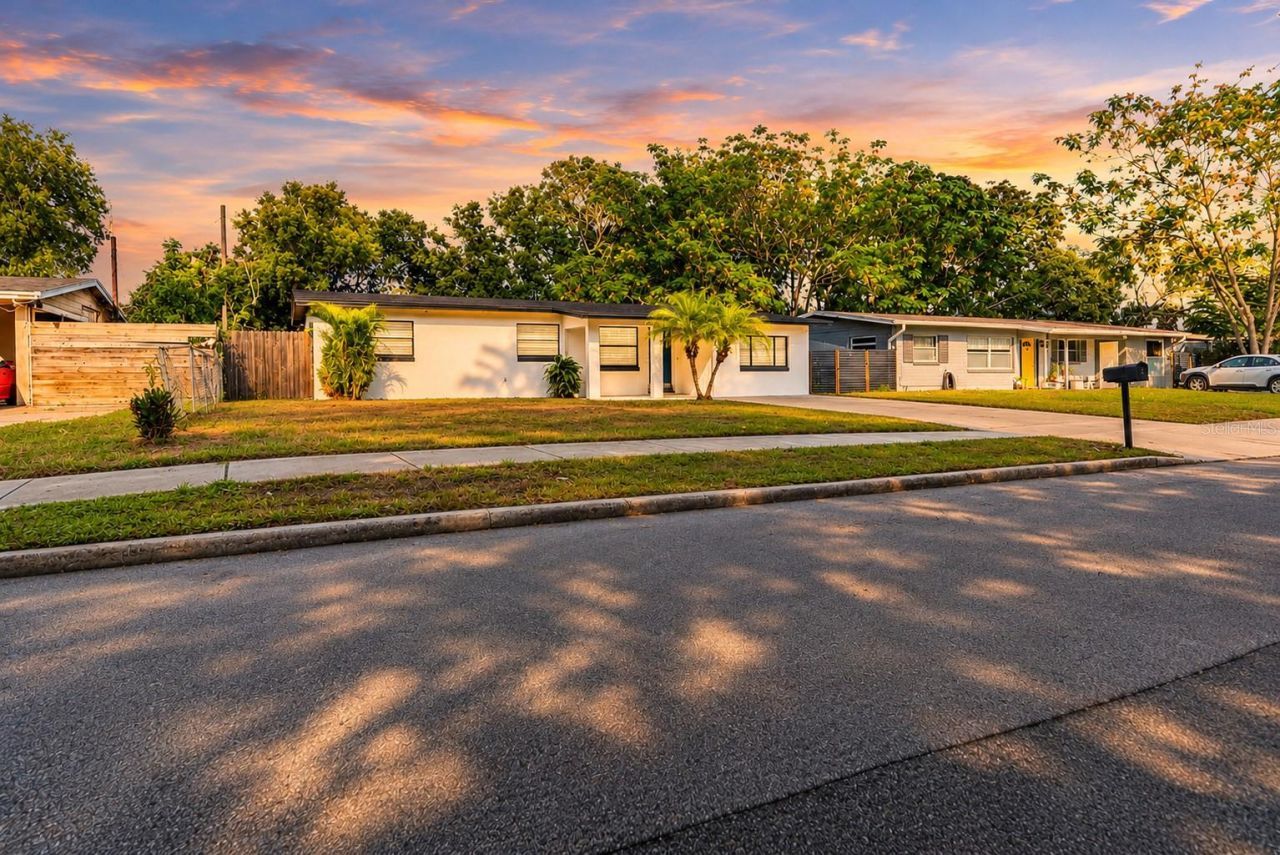
Welcome to this beautifully updated 3-bedroom, 2-bathroom home offering 1,268 square feet of living space in Orlando! Step inside to discover a bright, inviting interior featuring an open floor plan, neutral finishes, and updated flooring throughout the main living areas. The spacious kitchen is sure to impress with stylish gray cabinetry, stone countertops, decorative tile backsplash, stainless steel appliances, and a large center island perfect for meal preparation, entertaining, or casual dining. The home offers multiple living spaces, providing flexibility for relaxing, gathering, or creating a home office. The primary bedroom features a private bathroom, while two additional bedrooms offer comfortable accommodations. Enjoy the added convenience of a dedicated laundry room and a covered patio, perfect for enjoying Florida's beautiful weather. Outside, you'll find a single-story home with a spacious front yard, mature landscaping, and an extended driveway for parking. Conveniently located near shopping, dining, major roadways, and everything Orlando has to offer. Schedule your private showing today and discover the possibilities this home has to offer!
Property Features
Property Type: Residential - Single Family
Cooling: Central Air
Fenced: Yes
Heating: Central, Electric
Lot Size: 0.18 Acres
Roof Type: Shingle
Stories: 1.0
Taxes: $3,938
Year Built: 1962
Amenities
Ceiling Fans(s)
Kitchen/Family Room Combo
Open Floorplan
Stone Counters
Window Treatments
Private Mailbox
Sidewalk
Feature Descriptions
Appliances: Dishwasher, Disposal, Microwave, Range, Refrigerator
Days on Site: 1
Directions: From S John Young Parkway, head west on W Oak Ridge Road. Turn left onto Brookgreen Avenue, then turn right onto Elderberry Drive. Property will be on the right, near the end of the street.
Exterior: Block
Fencing: Wood
Flood Zone Code: X
Flooring: Carpet, Luxury Vinyl
Foundation: Slab
Home Warranty Y/N: No
Listing Terms: Cash, Conventional, FHA, VA Loan
Lot Dimensions: 0.18
Ownership: Fee Simple
Parking: Driveway
Parking Notes: Driveway
Patio/Porch: Enclosed, Patio, Porch
Pets Allowed: Yes
Property Attached Y/N: No
Property Sub-Type: Single Family Residence
Sewer: Public Sewer
Showing Instructions: ShowingTime
Special Sale Provisions: None
Utilities: Cable Available, Electricity Available, Sewer Available
Water: Public
Water Access Y/N: No
Zoning: R-1
Room Sizes
Kitchen: 10.11x10.6
Dining Room: 8.2x10.6
Family Room: 22x10.8
Family Room: 17.7x11.9
Bedroom 2: 11.4x10.8
Bedroom 3: 8.9x10.6
Balcony/Porch/Lanai: 17.11x4
Local Schools
High School: Dr. Phillips High
Middle School: Westridge Middle
Elementary School: Sadler Elem
Listed By / Shown By
Listed By
Agency Name: KELLER WILLIAMS CLASSIC
Agency Contact: murraycoleman@kw.com
Shown By
Agency Title: Glory International Real Estate Company
Agency Phone: 386-775-7778

Estimate Your Payment
Estimated Payment
$ 1,058.16 per month $645.41 Principal & Interest $328.17 Property Tax $84.58 Homeowner's Insurance
4607 Elderberry Drive | MLS# O6456606
This single family home located at 4607 Elderberry Drive , Orlando, FL 32809 is currently listed for sale with an asking price of $290,000. This property was built in 1962 and has 3 bedrooms and 2 full baths with 1268 sq. ft. Elderberry Drive is located in the SOUTHWOOD subdivision. Search SOUTHWOOD real estate on www.gloryire.com today.