
BEDS5
BATHS3 full 1 partial
SQUARE FEET2,160
MLS#O6400274
STATUSActive
PROPERTY TYPEResidential - Single Family
SUBDIVISIONGRAMERCY FARMS
Property Description
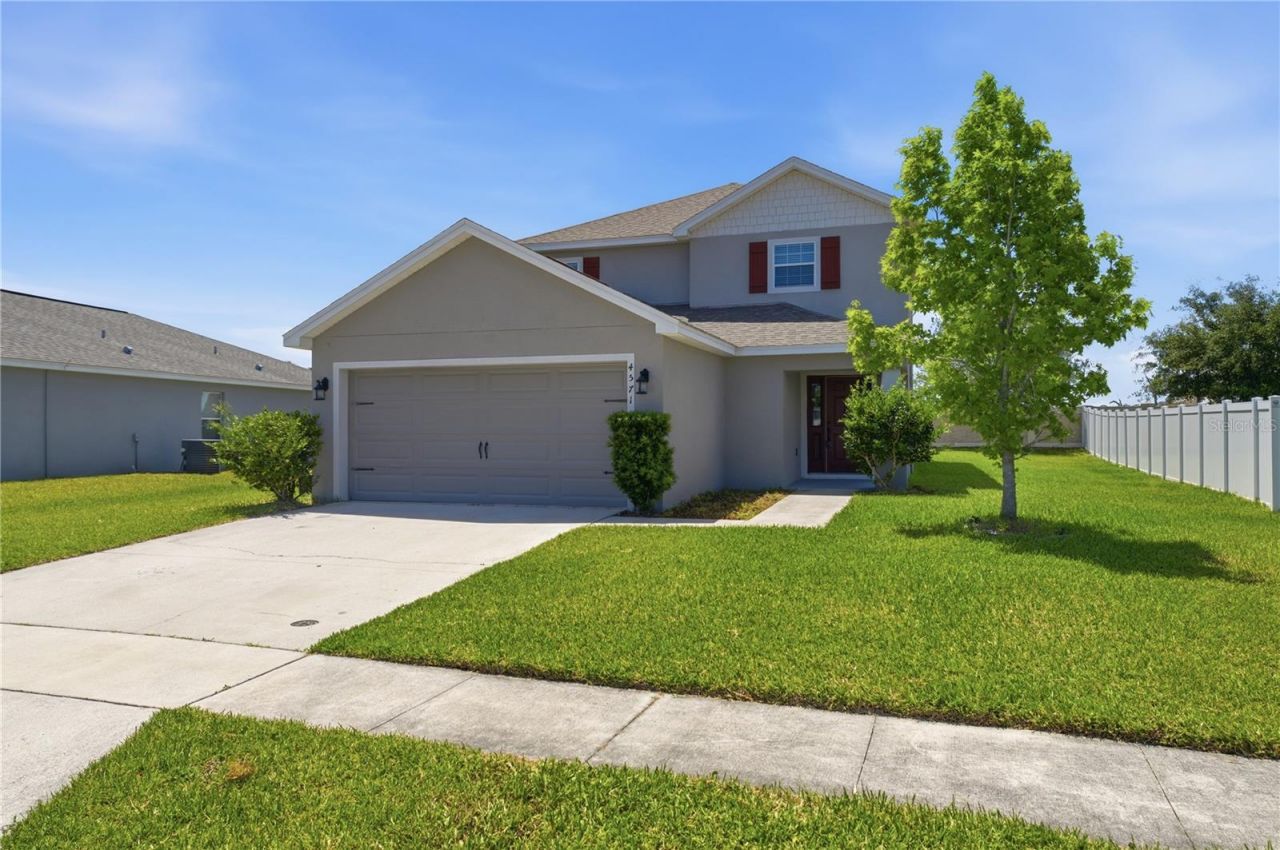
Tucked in the Gramercy Farms community, this 2019-built home offers something most five-bedroom properties don't: real flexibility.The standout feature is the private first-floor suite, which was originally the primary bedroom. It has its own exterior entrance, a bedroom, and a full bath, making it completely separated from the main living area. This setup is ideal for extended family, guests, or multi-generational living. The interior access to the suite was previously closed off, but it can be easily reopened if a buyer prefers traditional access from inside the home.Upstairs, you'll find four additional bedrooms and two full baths, including a Jack-and-Jill setup that works well for families.The main living area features an open-concept kitchen and family room with birch cabinetry, granite countertops, and stainless appliances. The home also includes a two-car garage and a deck out back. Gramercy Farms offers a splash pad, dog park, basketball court, and pavilion, all with a very low HOA fee.You're just minutes from the Florida Turnpike and roughly twelve minutes from Lake Nona Medical City. This is a practical, well-laid-out home designed for multi-generational living or simply having the space to spread out.
Property Features
Property Type: Residential - Single Family
Cooling: Central Air
Garage: 2 car attached
Heating: Central
Home Style: Contemporary, Florida
Lot Size: 0.18 Acres
Roof Type: Shingle
Stories: 2.0
Taxes: $6,078
Year Built: 2019
Amenities
Ceiling Fans(s)
Eat-in Kitchen
Open Floorplan
Sliding Doors
Feature Descriptions
Appliances: Dishwasher, Disposal, Dryer, Microwave, Range, Refrigerator
Days on Site: 32
Directions: South on hickory tree, right on old hickory tree Rd, continue to Gramercy farms boulevard, left on Harlow avenue, right on Calumet.
Exterior: Block, Stucco
Flood Zone Code: X
Flooring: Carpet, Ceramic Tile, Luxury Vinyl
Foundation: Slab
Garage Dimensions: 21x19
HOA Fee: 102/ Annually
HOA Y/N: Yes
Home Warranty Y/N: No
Listing Terms: Cash, Conventional, FHA, VA Loan
Lot: City Limits
Lot Dimensions: 0.18
Other Equipment: Irrigation Equipment
Ownership: Fee Simple
Patio/Porch: Deck
Pets Allowed: Cats OK, Dogs OK
Pets Restrictions: Buyer and/or their selected representative shall verify pet restrictions
Property Attached Y/N: No
Property Sub-Type: Single Family Residence
Sewer: Public Sewer
Showing Instructions: Sentri Lock Box, ShowingTime
Special Sale Provisions: None
Utilities: Cable Connected, Electricity Connected, Public, Sewer Connected, Water Connected
Water: Public
Water Access Y/N: No
Zoning: PD
Room Sizes
Living Room: 17x15
Dining Room: 16x7
Kitchen: 14x9
Bedroom 1: 14x10
Bedroom 2: 14x11
Bedroom 3: 12x12
Bathroom 4: 14x11
Primary Bedroom: 21x12
Local Schools
High School: Harmony High
Middle School: Harmony Middle
Elementary School: Hickory Tree Elem
Listed By / Shown By
Listed By
Agency Name: VECTOR REALTY
Agency Contact: 407-308-4518
Shown By
Agency Title: Glory International Real Estate Co
Agency Phone: 386-775-7778

Estimate Your Payment
Estimated Payment
$ 1,551.15 per month $923.61 Principal & Interest $506.50 Property Tax $121.04 Homeowner's Insurance
4571 Calumet Drive | MLS# O6400274
This single family home located at 4571 Calumet Drive, Saint Cloud, FL 34772 is currently listed for sale with an asking price of $415,000. This property was built in 2019 and has 5 bedrooms and 3 full and 1 partial baths with 2160 sq. ft. Calumet Drive is located in the GRAMERCY FARMS subdivision. Search GRAMERCY FARMS real estate on www.gloryire.com today.