
BEDS5
BATHS3 full
SQUARE FEET3,155
MLS#O6442826
STATUSActive
PROPERTY TYPEResidential - Single Family
SUBDIVISIONFIELDSTREAM
Property Description
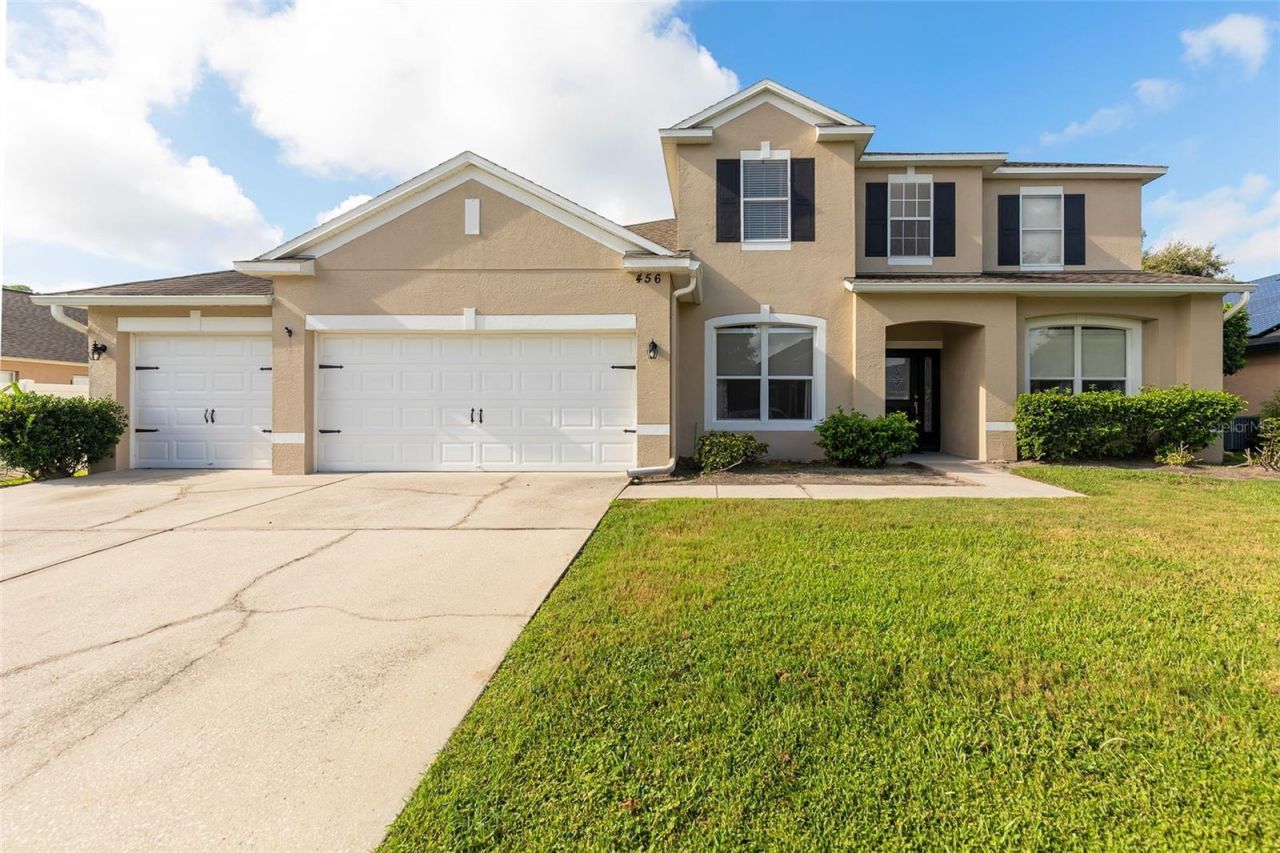
Welcome to Fieldstream! This spacious 5-bedroom, 3-bath home offers nearly 3,000 square feet of living space and a versatile floor plan with the primary suite and an additional bedroom on the first floor, plus three bedrooms and a large loft upstairs. The first floor features wood plank tile flooring throughout, crown molding in the living, dining, and family rooms, chair rail accents in the dining room, and bullnose corners that add architectural character. The open-concept design is ideal for both everyday living and entertaining, with the family room opening to an oversized covered lanai through sliding glass doors. The kitchen offers 42-inch upper cabinets with crown molding, a pantry, and a full appliance package including a range, microwave, dishwasher, refrigerator, and disposal. The first-floor primary suite features tray ceilings, a spacious closet, dual vanities, a garden tub, separate shower, and private water closet. Upstairs, a spacious loft provides flexible living space alongside three additional bedrooms and a full bath. Recent updates include a new A/C system (2022) and water heater (2022). Additional highlights include a 3-car garage, vinyl-fenced backyard, covered rear porch, and low annual HOA fees. Conveniently located near the University of Central Florida, major highways, shopping, dining, Orlando International Airport, and Central Florida attractions.
Property Features
Property Type: Residential - Single Family
Cooling: Central Air
Fenced: Yes
Garage: 3 car attached
Heating: Central, Electric
Lot Size: 0.20 Acres
Roof Type: Shingle
Stories: 2.0
Taxes: $8,885
Year Built: 2000
Amenities
Ceiling Fans(s)
Crown Molding
Primary Bedroom Main Floor
Thermostat
Vaulted Ceiling(s)
Walk-In Closet(s)
Sidewalk
Feature Descriptions
Additional Rooms: Loft
Appliances: Dishwasher, Disposal, Electric Water Heater, Microwave, Range, Refrigerator
Days on Site: 20
Directions: Head east on the Spessard L. Holland East-West Expressway (FL-408 E). Take Exit 19 for Dean Rd. Turn left onto Lake Underhill Rd. Turn left onto Flyrod Cir. Continue on Flyrod Cir until you reach 456 Flyrod Cir on your side of the street.
Exterior: Block, Stucco
Fencing: Fenced, Vinyl
Flood Zone Code: X
Flooring: Carpet, Laminate, Tile
Foundation: Block
Garage Dimensions: 21x28
HOA Fee: 282/ Annually
HOA Y/N: Yes
Home Warranty Y/N: No
Listing Terms: Cash, Conventional, VA Loan
Lot: Sidewalk, Paved
Lot Dimensions: 0.2
Ownership: Fee Simple
Parking: Driveway
Parking Notes: Driveway
Patio/Porch: Covered, Rear Porch, Screened
Pets Allowed: Yes
Pets Restrictions: Please verify with the HOA.
Property Attached Y/N: No
Property Sub-Type: Single Family Residence
Sewer: Public Sewer
Showing Instructions: See Remarks, ShowingTime
Special Sale Provisions: None
Utilities: BB/HS Internet Available, Electricity Available, Sewer Available, Water Available
Vegetation: Trees/Landscaped
Water: Public
Water Access Y/N: No
Zoning: P-D
Room Sizes
Living Room: 12x13
Dining Room: 10x11
Family Room: 16x16
Kitchen: 12x15
Primary Bedroom: 13x19
Bedroom 2: 11x13
Bedroom 3: 12x13
Bedroom 4: 13x13
Bedroom 5: 12x13
Loft: 18x18
Local Schools
High School: University High
Middle School: Legacy Middle
Elementary School: Cypress Park Elem
Listed By / Shown By
Listed By
Agency Name: BERKSHIRE HATHAWAY HOMESERVICES RESULTS REALTY
Agency Contact: 407-203-0007
Shown By
Agency Title: Glory International Real Estate Company
Agency Phone: 386-775-7778

Estimate Your Payment
Estimated Payment
$ 2,175.24 per month $1,268.57 Principal & Interest $740.42 Property Tax $166.25 Homeowner's Insurance
456 Flyrod Circle | MLS# O6442826
This single family home located at 456 Flyrod Circle, Orlando, FL 32825 is currently listed for sale with an asking price of $570,000. This property was built in 2000 and has 5 bedrooms and 3 full baths with 3155 sq. ft. Flyrod Circle is located in the FIELDSTREAM subdivision. Search FIELDSTREAM real estate on www.gloryire.com today.