
BEDS3
BATHS2 full
SQUARE FEET1,685
MLS#O6449620
STATUSActive
PROPERTY TYPEResidential - Single Family
SUBDIVISIONMERCERDEES GROVE
Property Description
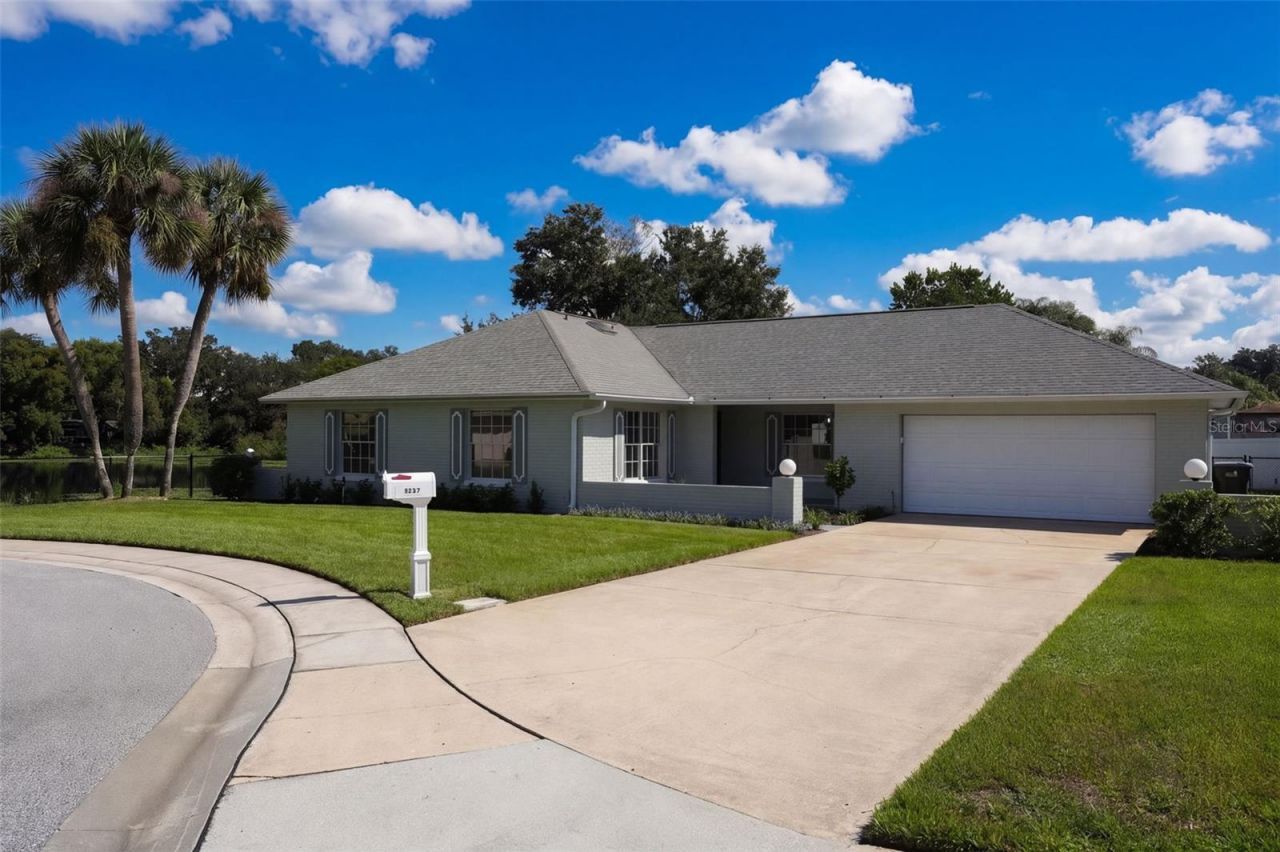
Completely Updated 3-Bedroom, 2-Bath Waterfront Home on .47 Acres! Enjoy peaceful waterfront living on Lake Steven in this beautifully updated home featuring a concrete seawall, a spacious .47-acre lot, and no HOA. Located on a quiet cul-de-sac with only five homes, this property offers privacy, room to enjoy the outdoors, and a serene setting.The interior features beautiful luxury wood-plank flooring, brand-new wood kitchen cabinets, granite countertops, and brand-new stainless steel appliances. The popcorn ceilings have been removed, and the home has been freshly painted inside and out. Additional updates include updated electrical with a Square D electrical panel, a re-pipe in February 2026, new ceiling fans, all-new exterior doors, a new hot water heater, and a new sprinkler pump. The roof was replaced in September 2018, and the A/C was installed in 2018.The oversized garage offers additional storage space, enclosed shelving, and freshly painted walls and floor, along with a new garage door opener. Outside, enjoy the black chain-link fenced backyard, complete with a shuffleboard court and a covered, screened-in patio featuring new outdoor carpeting.Lake Steven provides a tranquil natural setting, with no motorized boats permitted on the lake. For boating enthusiasts, Ferncreek Boat Ramp and the Lake Conway Chain of Lakes are only 2miles away.Conveniently located near Boone High School, with easy access to downtown Orlando and Orlando International Airport, this home combines extensive updates, a generous waterfront lot, and a convenient location.
Property Features
Property Type: Residential - Single Family
Cooling: Central Air
Fenced: Yes
Heating: Central, Electric
Home Style: Ranch
Lot Size: 0.47 Acres
Roof Type: Shingle
Stories: 1.0
Taxes: $7,586
Year Built: 1970
Amenities
Ceiling Fans(s)
Solid Wood Cabinets
Stone Counters
Rain Gutters
Feature Descriptions
Additional Rooms: Family Room, Formal Dining Room Separate, Formal Living Room Separate
Appliances: Dishwasher, Electric Water Heater, Microwave, Range, Refrigerator
Body of Water: LAKE STEVEN
Days on Site: 2
Directions: Orange Ave North to East onto Gatlin Rd to Deede Lane.
Exterior: Block, Stucco
Fencing: Chain Link, Fenced, Vinyl
Flood Zone Code: A, X
Flooring: Luxury Vinyl
Foundation: Slab
Frontage Lake: 46
Garage Dimensions: 27x21
Home Warranty Y/N: No
Listing Terms: Cash, Conventional, VA Loan
Lot: Cul-De-Sac, In County, Sidewalk
Lot Dimensions: 0.47
Other Equipment: Irrigation Equipment
Ownership: Fee Simple
Parking: Garage Door Opener, Oversized
Parking Notes: Garage Door Opener, Oversized
Patio/Porch: Covered, Rear Porch, Screened
Property Attached Y/N: No
Property Sub-Type: Single Family Residence
Sewer: Septic Tank
Showing Instructions: Sentri Lock Box, ShowingTime
Special Sale Provisions: None
Utilities: BB/HS Internet Available, Public
Water: Public
Water Access Y/N: No
Waterfront Features: Lake Front, Powerboats â?? None Allowed, Seawall - Concrete
Zoning: R-1A
Room Sizes
Living Room: 15x14
Dining Room: 11x13
Family Room: 17x13
Kitchen: 13x9
Laundry: 11x6
Primary Bedroom: 14x11
Bedroom 2: 11x10
Bedroom 3: 14x12
Balcony/Porch/Lanai: 12x12
Local Schools
High School: Boone High
Middle School: PERSHING K-8
Elementary School: Pershing Elem
Listed By / Shown By
Listed By
Agency Name: CENTURY 21 CARIOTI
Agency Contact: 407-573-2121
Shown By
Agency Title: Glory International Real Estate Company
Agency Phone: 386-775-7778

Estimate Your Payment
Estimated Payment
$ 2,308.39 per month $1,482.00 Principal & Interest $632.17 Property Tax $194.22 Homeowner's Insurance
4507 Deede Lane | MLS# O6449620
This single family home located at 4507 Deede Lane , Orlando, FL 32806 is currently listed for sale with an asking price of $665,900. This property was built in 1970 and has 3 bedrooms and 2 full baths with 1685 sq. ft. Deede Lane is located in the MERCERDEES GROVE subdivision. Search MERCERDEES GROVE real estate on www.gloryire.com today.