
BEDS2
BATHS2 full 1 partial
SQUARE FEET1,454
MLS#V4952316
STATUSActive
PROPERTY TYPEResidential - Townhouse
SUBDIVISIONHUNTLY PARK
Property Description
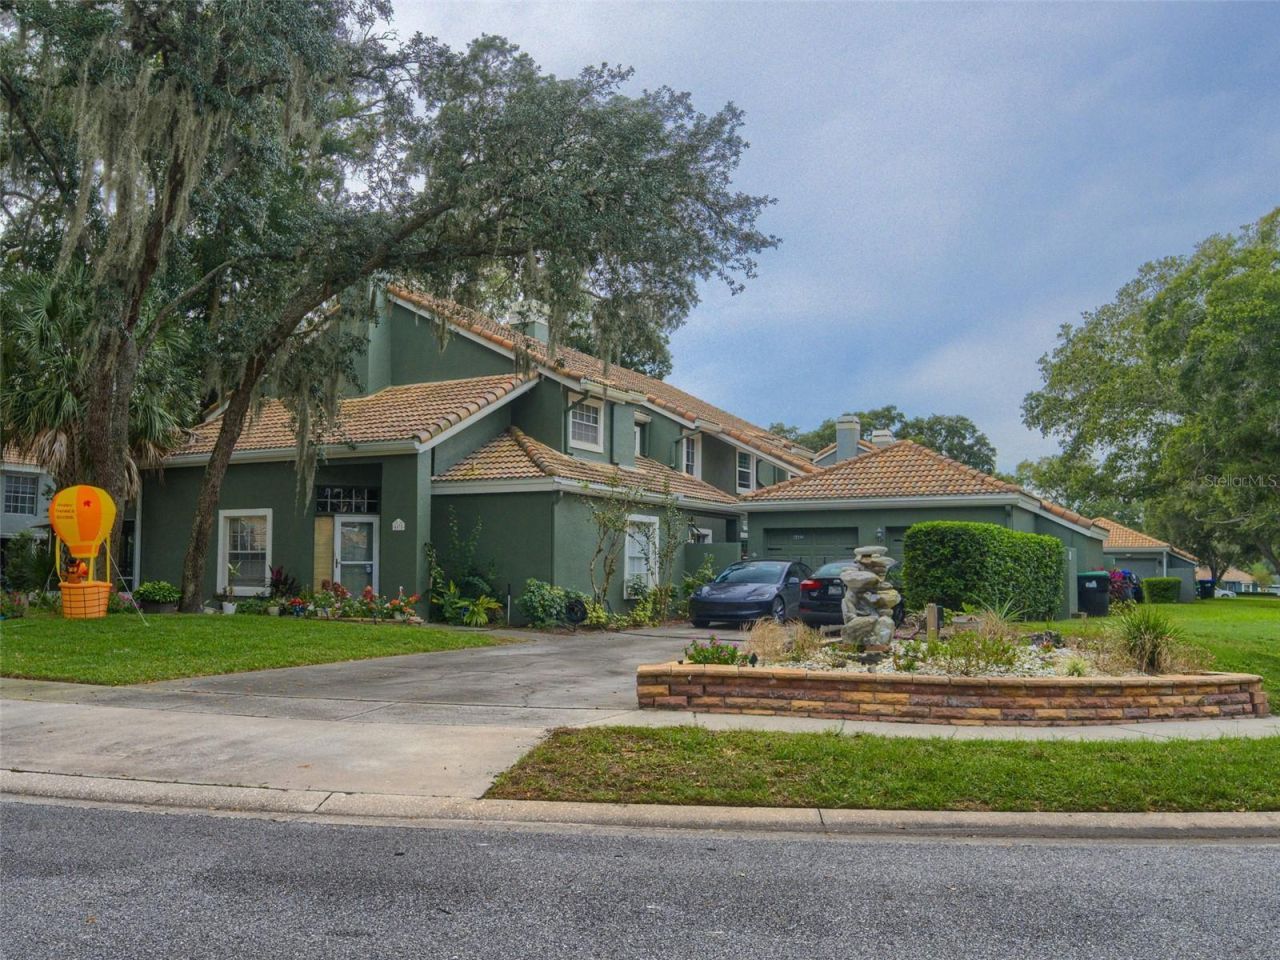
This two-story Huntley Park townhouse offers two bedrooms, two and a half baths, 1,454 square feet of living area, and a one-car garage. The remodeled kitchen features butcher-block countertops, a white subway-tile backsplash, stainless steel appliances, and a built-in window seat. A breakfast bar opens to the living and dining area, where a tile-surround fireplace anchors the room. Sliding glass doors off the dining area lead to a covered, screened lanai, and a powder room serves the main level. Upstairs, a loft overlooks the entry, and the primary suite features two closets with mirrored doors and a dual-sink vanity. The remodeled second full bath features a freestanding soaking tub. Huntley Park amenities include a community pool and clubhouse.
Property Features
Property Type: Residential - Townhouse
Cooling: Central Air
Heating: Central, Heat Pump
Lot Size: 0.07 Acres
Roof Type: Tile
Stories: 2.0
Taxes: $3,334
Year Built: 1985
Amenities
Ceiling Fans(s)
Sidewalk
Feature Descriptions
Appliances: Dishwasher, Dryer, Microwave, Range, Refrigerator
Association Amenities: Cable TV, Clubhouse, Pool, Security
Community Features: Clubhouse, Pool
Days on Site: 1
Directions: From 441 Turn on Clarcona Ocoee Rd. Turn left on Long Rt. Right on Cluster Dr. Right on Oak Arbor.
Exterior: Stucco
Fireplace: Wood Burning
Fireplace Y/N: Yes
Flood Zone Code: X
Flooring: Carpet, Ceramic Tile
Foundation: Slab
Garage Dimensions: 10x19
HOA Fee: 355.33/ Monthly
HOA Y/N: Yes
Home Warranty Y/N: No
Listing Terms: Assumable, Cash, Conventional, FHA, VA Loan
Lot: Level, Sidewalk, Paved
Lot Dimensions: 0.07
Number of Pets: 10+
Ownership: Fee Simple
Parking: Driveway, Garage Door Opener
Parking Notes: Driveway, Garage Door Opener
Patio/Porch: Covered, Screened
Pets Allowed: Cats OK, Dogs OK, Yes
Pets Size: Medium (36-60 Lbs.)
Pets Weight (Max): 45
Property Attached Y/N: Yes
Property Sub-Type: Townhouse
Sewer: Septic Tank
Showing Instructions: Sentri Lock Box, ShowingTime
Special Sale Provisions: None
Utilities: Cable Connected, Public
Vegetation: Oak Trees
Water: Public
Water Access Y/N: No
Zoning: R-2
Room Sizes
Living Room: 12x19
Dining Room: 8x14
Kitchen: 9x13
Primary Bedroom: 11x15
Primary Bathroom: 6x15
Bedroom 2: 9x13
Bathroom 2: 6x9
Listed By / Shown By
Listed By
Agency Name: LPT REALTY, LLC
Agency Contact: 877-366-2213
Shown By
Agency Title: Glory International Real Estate Company
Agency Phone: 386-775-7778

Estimate Your Payment
Estimated Payment
$ 954.97 per month $598.68 Principal & Interest $277.83 Property Tax $78.46 Homeowner's Insurance
4482 Oak Arbor Circle | MLS# V4952316
This townhouse located at 4482 Oak Arbor Circle , Orlando, FL 32808 is currently listed for sale with an asking price of $269,000. This property was built in 1985 and has 2 bedrooms and 2 full and 1 partial baths with 1454 sq. ft. Oak Arbor Circle is located in the HUNTLY PARK subdivision. Search HUNTLY PARK real estate on www.gloryire.com today.