
BEDS4
BATHS3 full
SQUARE FEET2,341
MLS#TB8557612
STATUSActive
PROPERTY TYPEResidential - Single Family
SUBDIVISIONHIGHLAND GROVES
Property Description
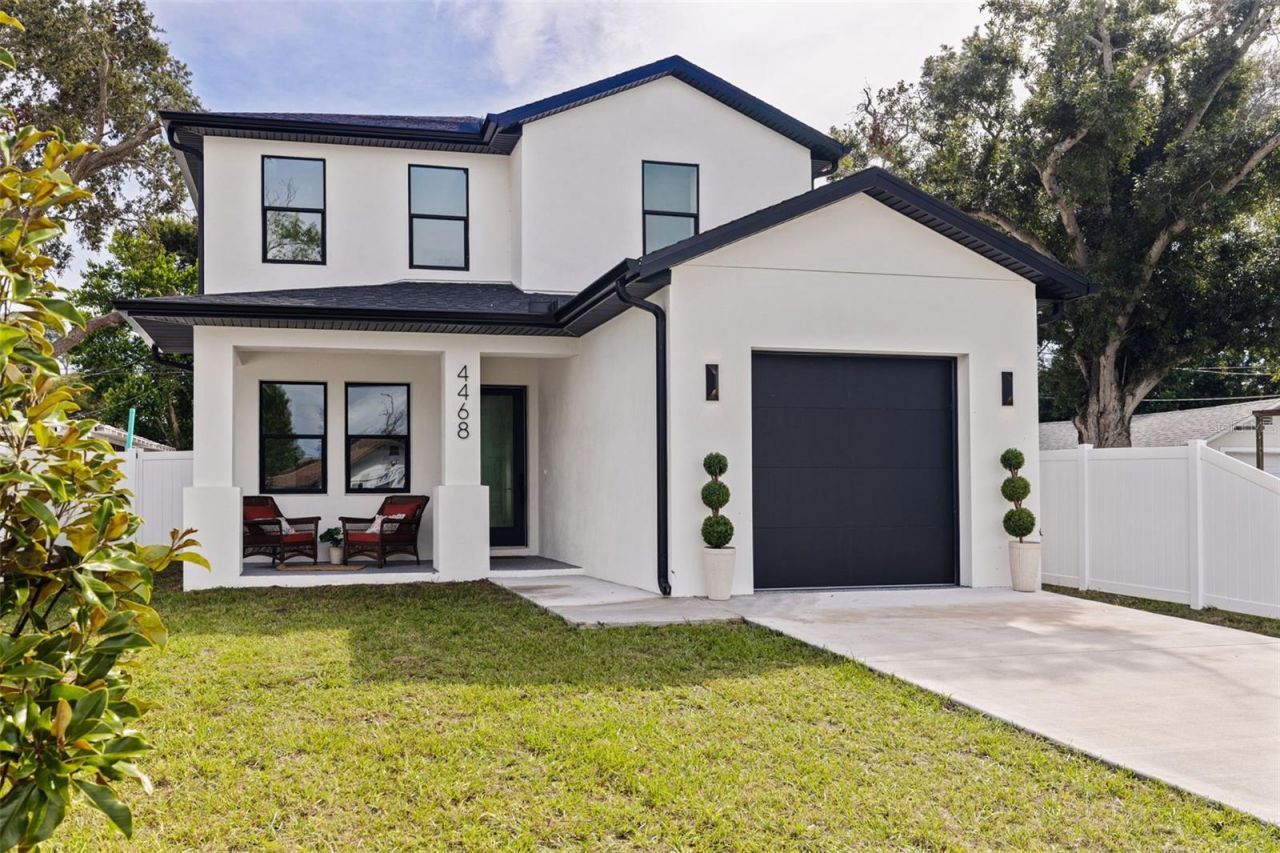
**BRAND NEW CONSTRUCTION IN A NON-FLOOD ZONE!** Discover the perfect blend of contemporary design, beautiful finishes, and thoughtful functionality in this stunning new construction home offering 2,341 square feet of living space, four bedrooms, three full bathrooms, a dedicated home office, and a one car garage. From the welcoming covered front porch to the light filled interiors, every detail has been carefully considered to create a home that is as beautiful as it is comfortable. Step inside to find gorgeous wide plank flooring, abundant natural light, recessed lighting throughout, stylish modern ceiling fans, and a spacious, open floor plan designed for effortless everyday living and entertaining. The showpiece of the home is undoubtedly the spectacular kitchen, where an oversized island with dramatic waterfall edge granite countertops takes center stage, complemented by a coordinating granite backsplash, crisp white cabinetry, warm oak accents, a beautifully detailed wood range hood, and eye catching designer pendant lighting. Stainless steel appliances, a built-in microwave, and sleek black fixtures complete the sophisticated design. Beyond its beautiful finishes, this kitchen offers exceptional storage with abundant cabinetry, additional pantry cabinets flanking the refrigerator, and a spacious walk-in pantry with an elegant glass door. The kitchen flows seamlessly into the inviting living room, where French doors open to the covered rear patio and expansive backyard, creating a wonderful connection between indoor and outdoor living. A separate dining room provides an inviting space for gatherings, while a first floor bedroom and full bathroom offer flexibility for guests, multigenerational living, or additional privacy. Upstairs, the spacious primary suite is a true retreat, featuring a beautiful tray ceiling, generous natural light, and an impressive oversized walk-in closet complete with a built-in organization system. The spa like primary bathroom features a spacious double vanity, sleek black fixtures, and a gorgeous glass enclosed shower with striking marble look tile, a rainfall showerhead, and a built-in niche. Two additional upstairs bedrooms each feature their own walk-in closets, offering exceptional storage throughout the second floor. The additional bathrooms are equally impressive, showcasing stylish tilework, contemporary vanities, and carefully selected finishes that carry the home's cohesive design from room to room. One of the most distinctive features is the dedicated home office, enclosed by dramatic black framed glass walls and double doors, creating a sophisticated and inspiring workspace separate from the home's four bedrooms. A conveniently located upstairs laundry room adds to the thoughtful floor plan. Step outside and enjoy an expansive, fully fenced backyard surrounded by six foot vinyl privacy fencing, offering plenty of room for entertaining, pets, outdoor activities, or creating your own backyard retreat. Additional highlights include impact resistant windows and exterior doors, a covered rear patio, a welcoming front porch, and a one car garage with a finished floor. Located in unincorporated Pinellas County, offering potential for Airbnb and short-term rental use. With beautiful designer finishes, exceptional storage, and a thoughtfully designed floor plan, this home is ready for its first owner to move in and enjoy!
Property Features
Property Type: Residential - Single Family
Cooling: Central Air
Fenced: Yes
Garage: 1 car attached
Heating: Central, Electric
Home Style: Contemporary, Craftsman
Lot Size: 0.13 Acres
Roof Type: Shingle
Stories: 2.0
Taxes: $1,812
Year Built: 2026
Amenities
Ceiling Fans(s)
High Ceilings
Open Floorplan
PrimaryBedroom Upstairs
Stone Counters
Tray Ceiling(s)
Walk-In Closet(s)
Lighting
Private Mailbox
Rain Gutters
Feature Descriptions
Additional Rooms: Formal Dining Room Separate, Great Room, Inside Utility
Appliances: Dishwasher, Disposal, Microwave, Range, Range Hood, Refrigerator
Builder: Crespo
Days on Site: 2
Directions: From I-275, take Exit 26 for 54th Avenue N and head west. Turn right onto 49th Street N, then right onto 58th Avenue N. Turn right onto 44th Street N, then right onto 57th Avenue N. Property will be on the left.
Exterior: Block, Stucco, Frame
Fencing: Vinyl
Flood Zone Code: x
Flooring: Ceramic Tile, Luxury Vinyl
Foundation: Slab
Home Warranty Y/N: No
Listing Terms: Cash, Conventional, FHA, VA Loan
Lot: Cul-De-Sac, In County, Landscaped, Paved, Unincorporated
Lot Dimensions: 0.13
Model: 57TH Model
Ownership: Fee Simple
Parking: Driveway, Garage Door Opener
Parking Notes: Driveway, Garage Door Opener
Patio/Porch: Front Porch, Rear Porch
Pets Allowed: Yes
Property Attached Y/N: No
Property Sub-Type: Single Family Residence
Sewer: Public Sewer
Showing Instructions: Supra Lock Box, Appointment Only, See Remarks, ShowingTime
Special Sale Provisions: None
Utilities: Cable Available, Electricity Connected, Public, Sewer Connected, Water Connected
Vegetation: Trees/Landscaped
Water: Public
Water Access Y/N: No
Windows: Storm Window(s)
Zoning: R-4
Room Sizes
Living Room: 16x15
Kitchen: 17x10
Primary Bedroom: 14x14
Bedroom 2: 13x11
Bedroom 3: 13x11
Bedroom 4: 13x10
Listed By / Shown By
Listed By
Agency Name: CHARLES RUTENBERG REALTY INC
Agency Contact: 866-580-6402
Shown By
Agency Title: Glory International Real Estate Company
Agency Phone: 386-775-7778

Estimate Your Payment
Estimated Payment
$ 1,900.48 per month $1,546.77 Principal & Interest $151.00 Property Tax $202.71 Homeowner's Insurance
4468 57th Avenue N | MLS# TB8557612
This single family home located at 4468 57th Avenue N, Saint Petersburg, FL 33714 is currently listed for sale with an asking price of $695,000. This property was built in 2026 and has 4 bedrooms and 3 full baths with 2341 sq. ft. 57th Avenue N is located in the HIGHLAND GROVES subdivision. Search HIGHLAND GROVES real estate on www.gloryire.com today.