
BEDS4
BATHS3 full
SQUARE FEET2,335
MLS#O6438658
STATUSPending
PROPERTY TYPEResidential - Single Family
SUBDIVISIONWINDERWOOD
Property Description
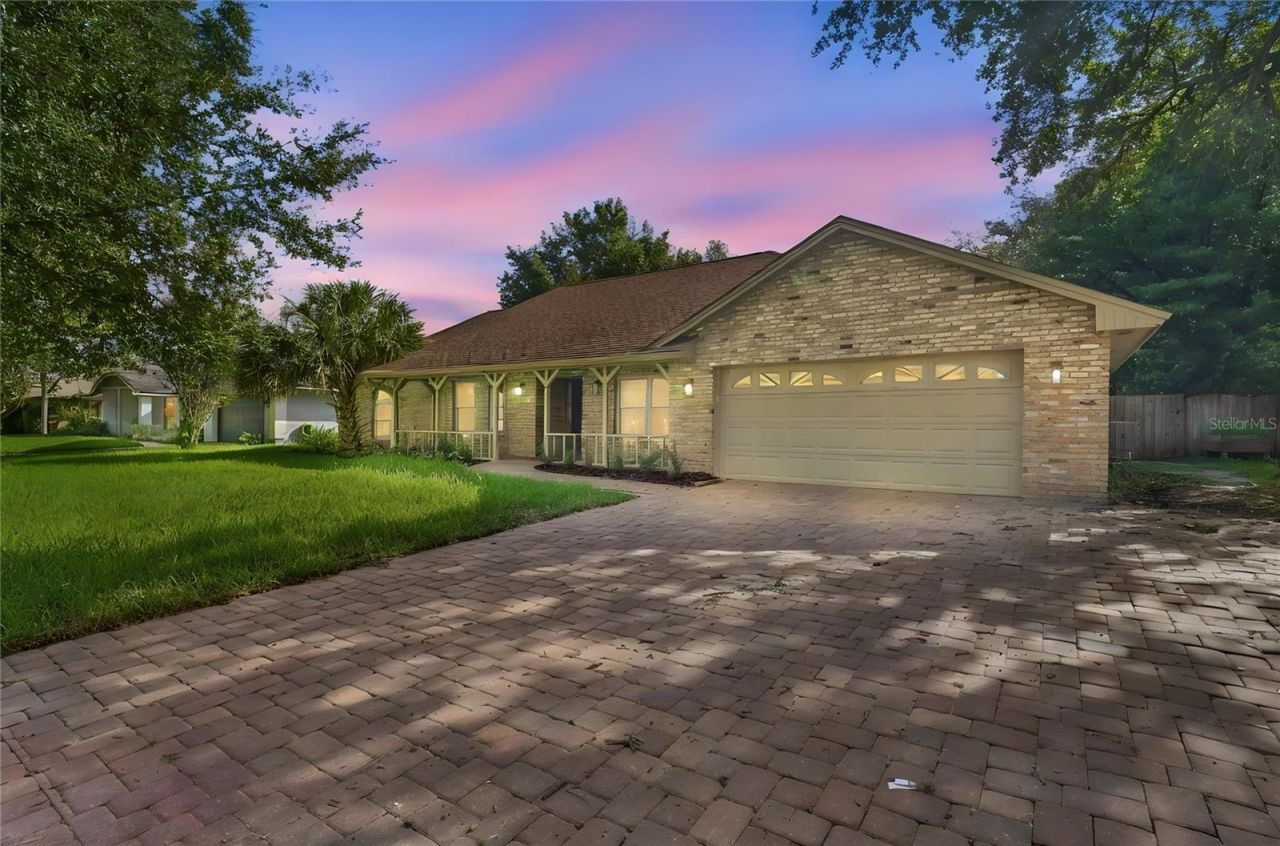
Under contract-accepting backup offers. Virtually Staged. Welcome to 4425 Winderwood in sought-after Dr. Phillips! This fantastic 4-bedroom, 3-bath pool home is tucked away in Winderwood, a quiet, tree-lined neighborhood of just 49 homes.The home features a desirable split-bedroom floor plan, an open family room and kitchen, a wood-burning fireplace, and separate formal living and dining rooms, with the living room easily serving as a home office or flex space. All of the bedrooms have new LVP flooring, and the bedrooms and bathrooms have been freshly painted. The popcorn ceilings have also been removed and replaced with a fresh knockdown finish, giving the home an updated look and feel.Step outside and relax on the screened porch overlooking your private pool and beautifully landscaped backyard. The pool enclosure has been re-screened, new ceiling fans have been added to the back porch, and the exterior of the home has been freshly painted with the brick sealed as well. It's a great space for entertaining, relaxing, or simply enjoying the Florida lifestyle.Rest easy knowing many of the big-ticket items and updates have already been taken care of for you, including a new roof in 2024, A/C in 2024, and a new water heater in 2026.Winderwood offers a great Dr. Phillips location approximately 20 minutes from Downtown Orlando and Walt Disney World, 10 minutes from Universal Orlando, and just minutes from all the great dining options along Restaurant Row. Zoned for sought-after Windy Ridge K-8 and Olympia High School.Great house, great neighborhood, and a great location!!
Property Features
Property Type: Residential - Single Family
Cooling: Central Air
Fenced: Yes
Garage: 2 car attached
Heating: Central, Electric
Home Style: Ranch
Lot Size: 0.25 Acres
Roof Type: Shingle
Stories: 1.0
Taxes: $4,899
Year Built: 1987
Amenities
Cathedral Ceiling(s)
Ceiling Fans(s)
Eat-in Kitchen
High Ceilings
Kitchen/Family Room Combo
Solid Surface Counters
Split Bedroom
Stone Counters
Vaulted Ceiling(s)
Walk-In Closet(s)
Window Treatments
Sidewalk
Feature Descriptions
Additional Rooms: Attic, Den/Library/Office, Family Room, Formal Dining Room Separate
Appliances: Dishwasher, Dryer, Electric Water Heater, Microwave, Range, Refrigerator, Washer
Community Features: Street Lights
Days on Site: 31
Directions: North on Dr Phillips Blvd to end at Conroy-Windermere Rd is entrance straight into Winderwood subdivision, then Right on Winderwood Cir, to home on the Right.
Exterior: Block, Brick, Stucco
Fencing: Wood
Fireplace: Family Room, Wood Burning
Fireplace Y/N: Yes
Flood Zone Code: X
Flooring: Laminate, Luxury Vinyl
Foundation: Slab
HOA Fee: 438/ Annually
HOA Y/N: Yes
Home Warranty Y/N: No
Listing Terms: Cash, Conventional, FHA, VA Loan
Lot: In County, Oversized Lot, Sidewalk, Paved
Lot Dimensions: 0.25
Other Equipment: Irrigation Equipment
Ownership: Fee Simple
Parking: Garage Door Opener, Oversized
Parking Notes: Garage Door Opener, Oversized
Patio/Porch: Covered, Rear Porch, Screened
Pets Allowed: Yes
Pool: Auto Cleaner, Gunite, In Ground, Screen Enclosure
Property Attached Y/N: No
Property Sub-Type: Single Family Residence
Sewer: Septic Tank
Showing Instructions: Sentri Lock Box, ShowingTime
Special Sale Provisions: None
Swimming Pool: Yes
Utilities: BB/HS Internet Available, Cable Available, Cable Connected, Electricity Connected, Fire Hydrant, Public
Vegetation: Mature Landscaping, Oak Trees, Trees/Landscaped
Water: Public
Water Access Y/N: No
Windows: Skylight(s)
Zoning: R-1AA
Room Sizes
Bedroom 2: 14x13
Bathroom 3: 13x12
Bedroom 4: 13x11
Dining Room: 12x12
Family Room: 18x17
Kitchen: 13x12
Living Room: 13x12
Primary Bedroom: 17x14
Dinette: 12x8
Local Schools
High School: Olympia High
Elementary School: Windy Ridge Elem
Listed By / Shown By
Listed By
Agency Name: KELLER WILLIAMS ADVANTAGE III
Agency Contact: murraycoleman@kw.com
Shown By
Agency Title: Glory International Real Estate Company
Agency Phone: 386-775-7778

Estimate Your Payment
Estimated Payment
$ 2,170.31 per month $1,557.90 Principal & Interest $408.25 Property Tax $204.17 Homeowner's Insurance
4425 Winderwood Circle | MLS# O6438658
This single family home located at 4425 Winderwood Circle, Orlando, FL 32835 is currently listed for sale with an asking price of $700,000. This property was built in 1987 and has 4 bedrooms and 3 full baths with 2335 sq. ft. Winderwood Circle is located in the WINDERWOOD subdivision. Search WINDERWOOD real estate on www.gloryire.com today.