
BEDS3
BATHS2 full
SQUARE FEET1,963
MLS#OM728732
STATUSActive
PROPERTY TYPEResidential - Single Family
SUBDIVISIONSTONEWOOD VILLAS
Property Description
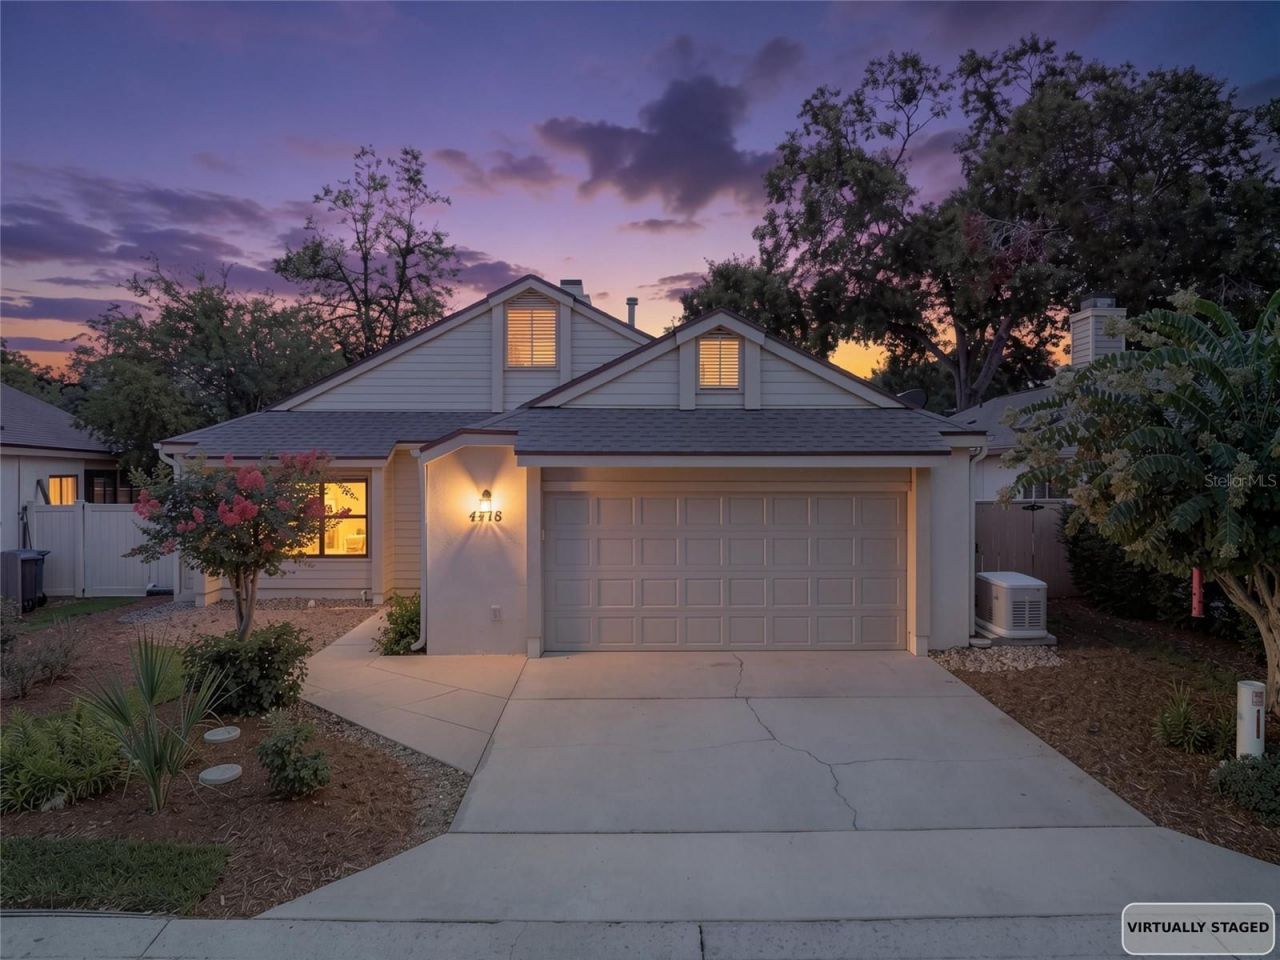
Virtually Staged. SPACIOUS, UPDATED AND NOW OFFERED AT $299,900! Discover the space and flexibility this beautifully updated villa offers in desirable Stonewood Villas. With generous living areas and a versatile floor plan, this home provides plenty of room to live, work and entertain. Step inside to find updated flooring, fresh finishes and abundant natural light throughout. The spacious family room features a wood-burning fireplace, while additional living and dining areas provide endless possibilities for everyday living and entertaining. The kitchen offers quartz countertops, stainless steel appliances, updated cabinetry, decorative backsplash and distinctive custom-style cabinetry that adds both character and storage. The generously sized primary suite includes a private bath, while two additional bedrooms provide comfortable accommodations for guests. A separate flex space offers even more possibilities-home office, media room, hobby space or additional sitting area. Major improvements include the roof, HVAC and water heater, along with updated flooring, appliances, lighting, doors, trim and more. For added peace of mind, the home also features a Generac whole-house generator. Enjoy low-maintenance villa living with a two-car garage and a convenient Ocala location close to shopping, dining, medical facilities and everyday necessities. With its impressive square footage, extensive updates and flexible living spaces, this Stonewood Villas home offers exceptional value under $300,000. Be sure to view the walkthrough video and virtually staged photos to imagine all the possibilities!
Property Features
Property Type: Residential - Single Family
Cooling: Central Air
Fenced: Yes
Garage: 2 car attached
Heating: Natural Gas
Lot Size: 0.12 Acres
Roof Type: Shingle
Stories: 1.0
Taxes: $2,264
Year Built: 1995
Amenities
Ceiling Fans(s)
High Ceilings
Stone Counters
Walk-In Closet(s)
Lighting
Rain Gutters
Storage
Feature Descriptions
Additional Rooms: Bonus Room
Appliances: Dishwasher, Disposal, Microwave, Range, Refrigerator
Community Features: Deed Restrictions, Park, Street Lights
Days on Site: 42
Directions: E Ft King Ave--TL NE 45th Terrace--TL NE 4th Street--House on left
Exterior: Block, Concrete, HardiPlank Type, Stucco
Fencing: Vinyl
Fireplace: Family Room, Gas
Fireplace Y/N: Yes
Flood Zone Code: X
Flooring: Luxury Vinyl, Tile
Foundation: Slab
Garage Dimensions: 23X25
HOA Fee: 384/ Annually
HOA Y/N: Yes
Home Warranty Y/N: No
Listing Terms: Cash, Conventional, FHA, VA Loan
Lot Dimensions: 0.12
Other Structures: Storage
Ownership: Fee Simple
Patio/Porch: Covered, Patio
Pets Allowed: Yes
Pets Restrictions: See attached HOA
Property Attached Y/N: No
Property Sub-Type: Single Family Residence
Sewer: Public Sewer
Showing Instructions: ShowingTime
Special Sale Provisions: None
Utilities: BB/HS Internet Available, Natural Gas Connected
Vegetation: Mature Landscaping
Water: Public
Water Access Y/N: No
Windows: Skylight(s), Shades
Zoning: PD08
Room Sizes
Great Room: 16x14
Dining Room: 11x13
Kitchen: 19x10
Family Room: 16x13
Primary Bedroom: 13x16
Bedroom 2: 11x11
Bedroom 3: 11x12
Local Schools
High School: Vanguard High School
Middle School: Ft McCoy Middle
Elementary School: Ward-Highlands Elem. School
Listed By / Shown By
Listed By
Agency Name: RE/MAX ALLSTARS REALTY
Agency Contact: 352-484-0155
Shown By
Agency Title: Glory International Real Estate Co
Agency Phone: 386-775-7778

Estimate Your Payment
Estimated Payment
$ 943.58 per month $667.45 Principal & Interest $188.67 Property Tax $87.47 Homeowner's Insurance
4418 NE 4th Street | MLS# OM728732
This single family home located at 4418 NE 4th Street, Ocala, FL 34470 is currently listed for sale with an asking price of $299,900. This property was built in 1995 and has 3 bedrooms and 2 full baths with 1963 sq. ft. NE 4th Street is located in the STONEWOOD VILLAS subdivision. Search STONEWOOD VILLAS real estate on www.gloryire.com today.