
BEDS3
BATHS2 full
SQUARE FEET2,064
MLS#OM735649
STATUSActive
PROPERTY TYPEResidential - Single Family
SUBDIVISIONSILVER SPGS FOREST
Property Description
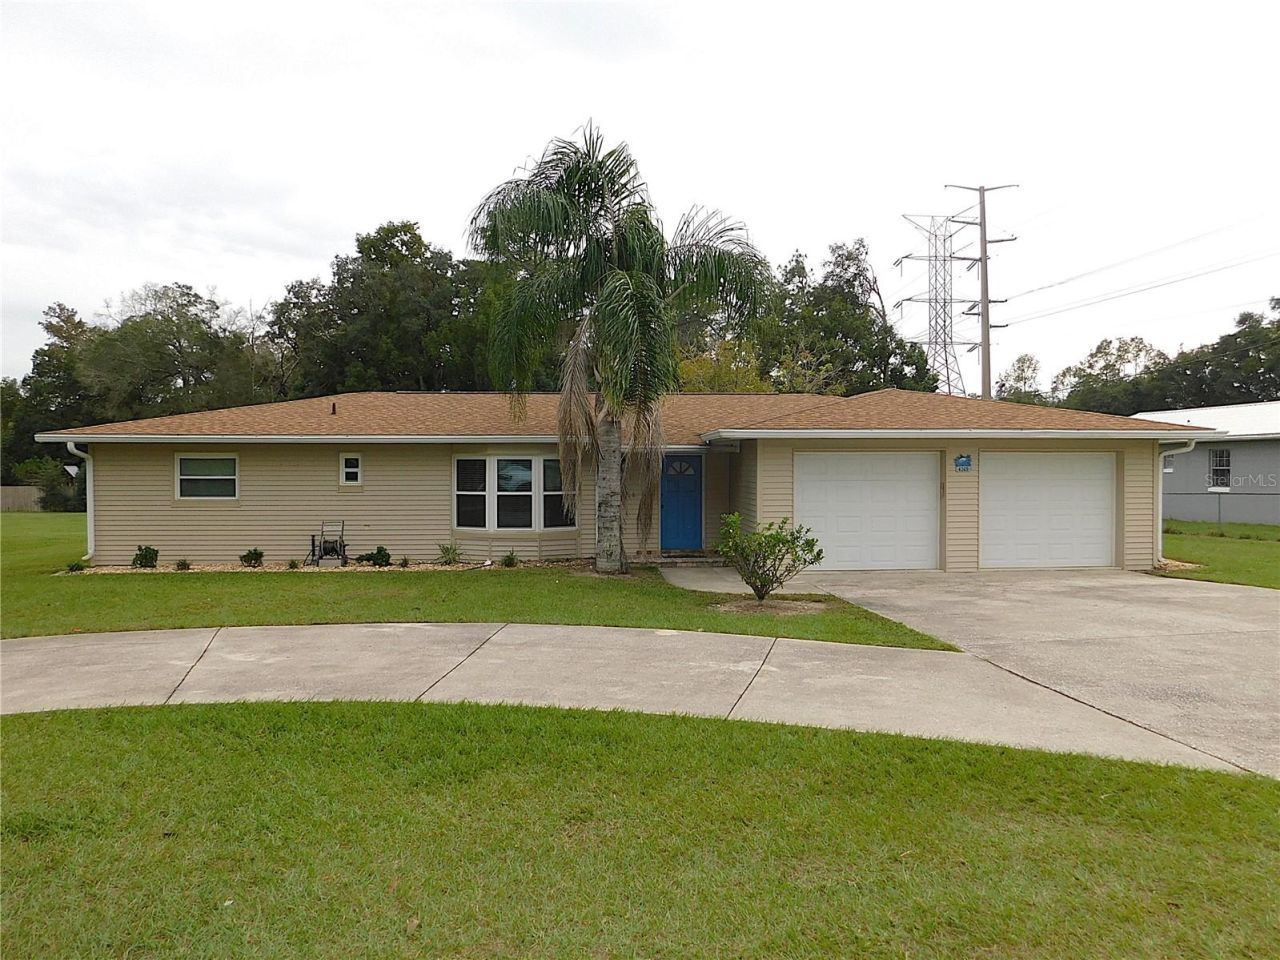
NEED ROOM FOR YOUR BOAT OR RV? WANT TO LIVE IN TOWN? THIS IS YOUR OPPORTUNITY! Updated 3BR/2BA/2GA home with 2064sf living area on privacy fenced .44-acre lot with extra detached garage, dedicated workshop, pole barns & RV carport! Newer roof/HVAC/gas H2O heater/windows & more! Located near shopping & dining in NE Ocala, this home features a circle drive & lush landscaping. Stone floors in all living areas, freshly painted interior, large sunken living room with bay window, huge eat-in kitchen, 25x20 bonus room, primary suite with walk-in closet & BA w/new vanity & shower, split-bedroom floor plan, guest BA w/new vanity & tub combo. Attached garage with 2 separate bay doors on auto openers. Completely fenced backyard with paver patio & plenty of room for a pool. 30x30 detached garage for vehicles, huge open pole barn for entertaining, dedicated workshop for the handyperson, pole barn for large boat or RV plus another lean-to for more storage. Gutters, natural gas, double gate entry to backyard, more.. MOVE-IN READY!
Property Features
Property Type: Residential - Single Family
Cooling: Central Air
Fenced: Yes
Garage: 4 car attached
Heating: Central, Electric
Lot Size: 0.44 Acres
Roof Type: Shingle
Stories: 1.0
Taxes: $5,531
Year Built: 1974
Amenities
Ceiling Fans(s)
Split Bedroom
Walk-In Closet(s)
Window Treatments
Private Mailbox
Storage
Feature Descriptions
Appliances: Dishwasher, Gas Water Heater, Microwave, Range, Refrigerator
Days on Site: 1
Directions: From 40 East, S on NE 42 Ave, L on NE 11 St, Home on Right
Exterior: Vinyl Siding
Fencing: Vinyl
Flood Zone Code: X
Flooring: Brick, Carpet
Foundation: Slab
Home Warranty Y/N: No
Listing Terms: Cash, Conventional, FHA, VA Loan
Lot: Landscaped, Paved
Lot Dimensions: 0.44
Ownership: Fee Simple
Parking: Circular Driveway, Driveway, Garage Door Opener, Open, RV Carport
Parking Notes: Circular Driveway, Driveway, Garage Door Opener, Open
Property Attached Y/N: No
Property Sub-Type: Single Family Residence
Sewer: Public Sewer
Showing Instructions: Call Listing Agent
Special Sale Provisions: None
Utilities: Electricity Connected, Sewer Connected, Water Connected
Water: Public
Water Access Y/N: No
Zoning: R1
Listed By / Shown By
Listed By
Agency Name: COLDWELL BANKER ELLISON REALTY O
Agency Contact: 352-732-8350
Shown By
Agency Title: Glory International Real Estate Company
Agency Phone: 386-775-7778

Estimate Your Payment
Estimated Payment
$ 1,404.63 per month $834.36 Principal & Interest $460.92 Property Tax $109.35 Homeowner's Insurance
4368 NE 11th Street | MLS# OM735649
This single family home located at 4368 NE 11th Street, Ocala, FL 34470 is currently listed for sale with an asking price of $374,900. This property was built in 1974 and has 3 bedrooms and 2 full baths with 2064 sq. ft. NE 11th Street is located in the SILVER SPGS FOREST subdivision. Search SILVER SPGS FOREST real estate on www.gloryire.com today.