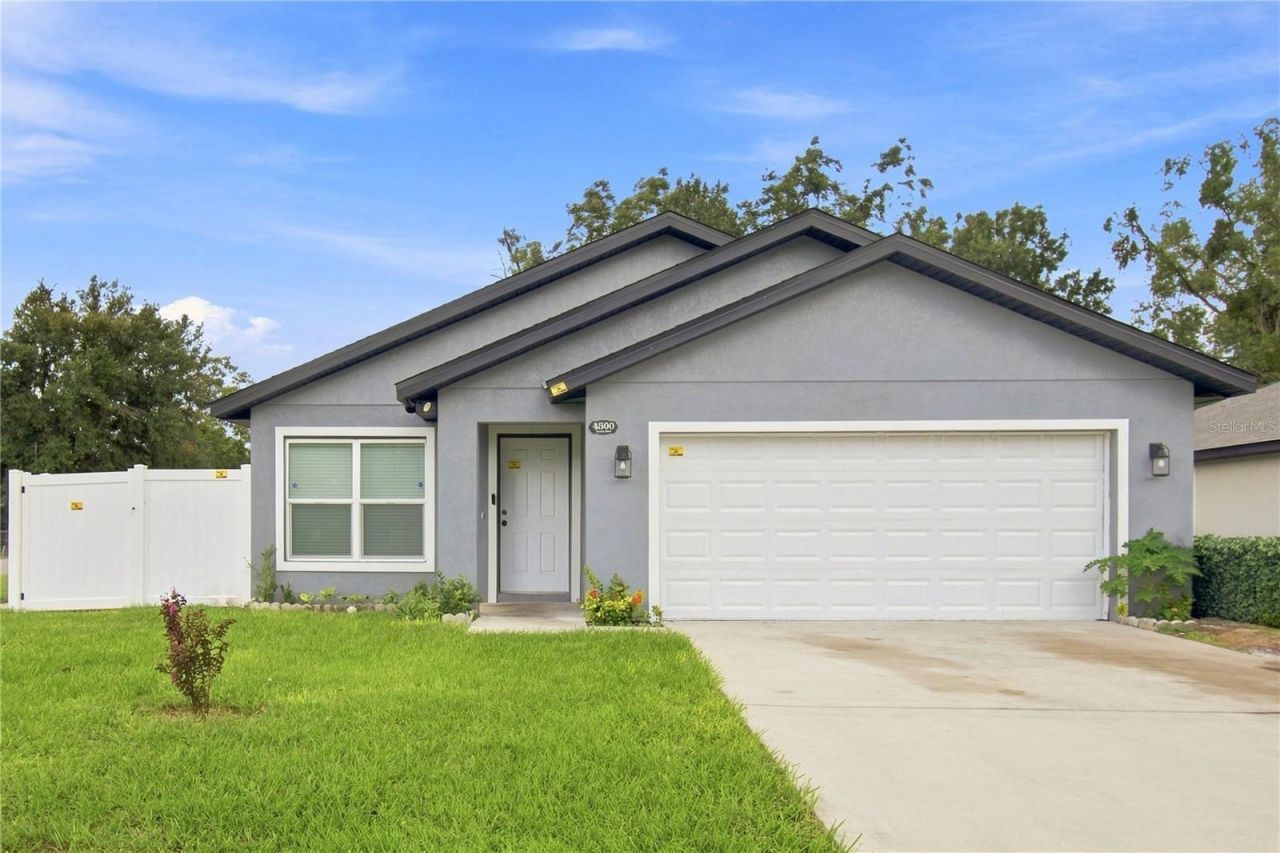

BEDS4
BATHS2 full
SQUARE FEET1,653
MLS#O6439157
STATUSActive
PROPERTY TYPEResidential - Single Family
SUBDIVISIONLAKE MANN SHORES
Property Description
This well-kept 4-bedroom home makes a great first impression with its welcoming curb appeal. Inside, the layout works for everyday life and for hosting a crowd. The formal dining room is ready for holiday dinners. The kitchen opens to the main living areas, so whoever is cooking stays part of the conversation.The primary suite is your retreat, with its own ensuite bath. Three more bedrooms give you flexible space for guests, hobbies, or a home office.Out back is where this home really shines. Have your morning coffee on the covered lanai, then look out over a large backyard with room for pets, play, gardening, or weekend cookouts. Backyards this size are hard to find this close to downtown.The location is hard to beat. You're minutes from Universal Orlando, Downtown, Millenia Mall, the International Drive outlets, and some of Orlando's best dining, with quick access to Kirkman Rd and the major highways for an easy commute.Homes this well-located don't come along often. Schedule your private showing today!
Property Features
Property Type: Residential - Single Family
Cooling: Central Air
Garage: 2 car attached
Heating: Central
Lot Size: 0.17 Acres
Roof Type: Shingle
Stories: 1.0
Taxes: $5,268
Year Built: 2023
Amenities
Ceiling Fans(s)
High Ceilings
Open Floorplan
Primary Bedroom Main Floor
Solid Surface Counters
Thermostat
Walk-In Closet(s)
Sidewalk
Feature Descriptions
Additional Rooms: Family Room, Formal Dining Room Separate
Appliances: Cooktop, Dishwasher, Disposal, Microwave, Water Filtration System, Water Softener
Days on Site: 30
Directions: Turn east off Kirkman Rd onto Ivey Lane. Make a right turn to stay on S Ivey Lane. Turn left onto Lenox Blvd. The property will be located on your right-hand side
Exterior: Stucco
Flood Zone Code: X
Flooring: Carpet, Ceramic Tile
Foundation: Slab
Home Warranty Y/N: No
Listing Terms: Cash, Conventional, FHA, VA Loan
Lot Dimensions: 0.17
Ownership: Fee Simple
Parking: Driveway, Garage Door Opener
Parking Notes: Driveway, Garage Door Opener
Patio/Porch: Covered
Property Attached Y/N: No
Property Sub-Type: Single Family Residence
Sewer: Public Sewer
Showing Instructions: Sentri Lock Box
Special Sale Provisions: None
Utilities: Cable Available, Cable Connected, Electricity Available, Electricity Connected
Water: Public
Water Access Y/N: No
Windows: Blinds
Zoning: R-1
Room Sizes
Dining Room: 8x8
Living Room: 14x10
Kitchen: 11x10
Primary Bedroom: 12x11
Primary Bathroom: 5x8
Bedroom 1: 8x8
Bathroom 2: 5x6
Bedroom 3: 8x8
Bedroom 4: 8x8
Local Schools
High School: Jones High
Middle School: Carver Middle
Elementary School: Washington Shores Elem
Listed By / Shown By
Listed By
Agency Name: REAL BROKER, LLC
Agency Contact: 855-450-0442
Shown By
Agency Title: Glory International Real Estate Company
Agency Phone: 386-775-7778

Estimate Your Payment
Estimated Payment
$ 1,395.55 per month $845.72 Principal & Interest $439.00 Property Tax $110.83 Homeowner's Insurance
4300 Lenox Boulevard | MLS# O6439157
This single family home located at 4300 Lenox Boulevard, Orlando, FL 32811 is currently listed for sale with an asking price of $380,000. This property was built in 2023 and has 4 bedrooms and 2 full baths with 1653 sq. ft. Lenox Boulevard is located in the LAKE MANN SHORES subdivision. Search LAKE MANN SHORES real estate on www.gloryire.com today.