
BEDS5
BATHS4 full 1 partial
SQUARE FEET4,290
MLS#O6393119
STATUSActive
PROPERTY TYPEResidential - Single Family
SUBDIVISIONPRESERVE AT DEER LAKES
Property Description
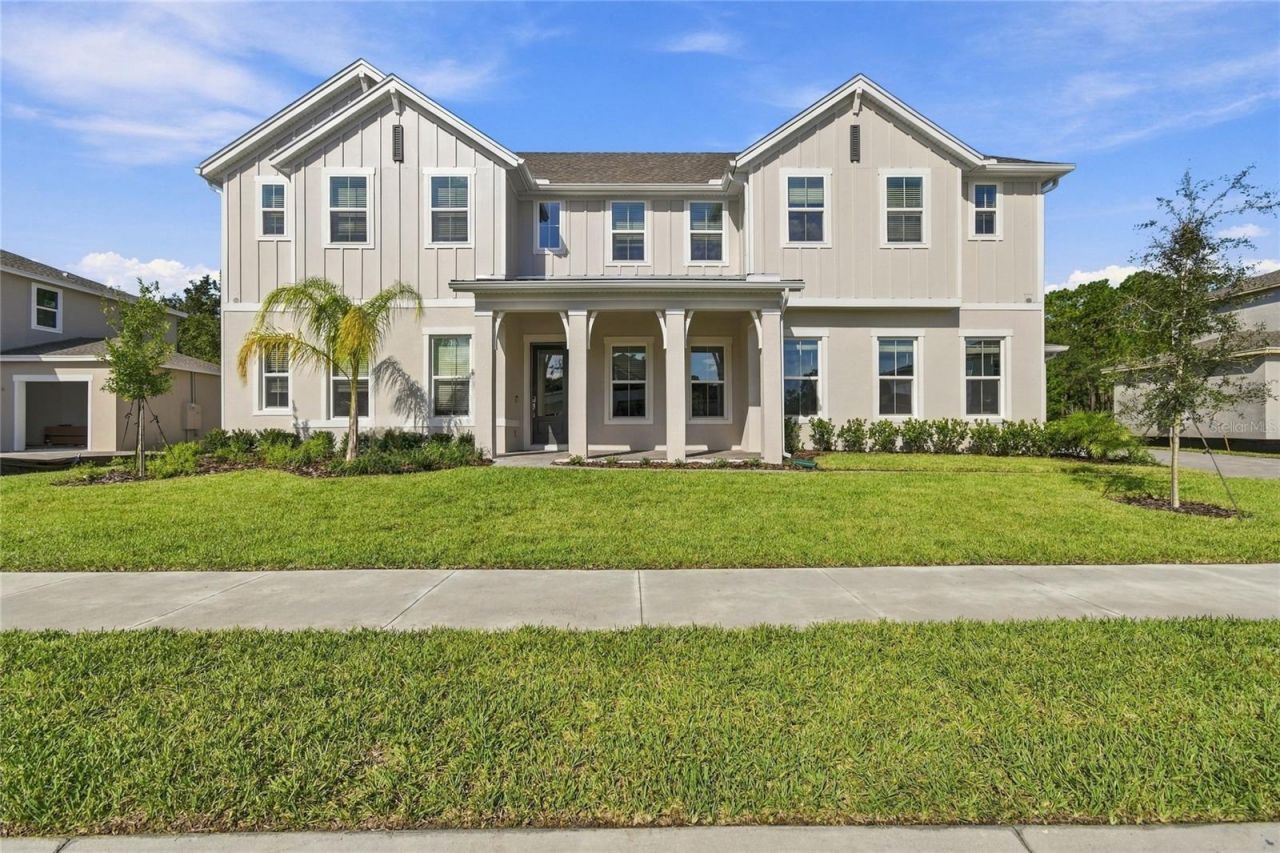
Under Construction. Move in Ready! Discover Sanford's newest premier luxury gated community. This exceptional Montpelier floor plan blends sophisticated design with modern functionality, featuring a striking Farmhouse architectural elevation and an inviting front porch. Inside, a grand, high-ceiling foyer opens into a dramatic two-story Great Room. Anchored by oversized windows and a 16-foot sliding glass door, this sun-drenched living space offers seamless transition to an expansive backyard with serene, preserve views. The gourmet kitchen is a chef's dream, curated with a timeless Classic Palette design. It boasts an expansive center island perfect for entertaining, premium GE Café Series appliances, and elegant quartz countertops and apron sink. Designed for versatility, the 5-bedroom, 4.5-bathroom layout includes a dedicated home office and a spacious loft to accommodate any lifestyle. The main-level primary suite serves as a private sanctuary, complete with a massive walk-in closet and a spa-inspired en-suite bathroom featuring a freestanding soaking tub and an oversized shower with a rain showerhead. Embracing the best of Florida's outdoor lifestyle, the generous, covered patio and deep backyard offer the perfect canvas for a custom pool and outdoor oasis. Enjoy the prime location benefits of being zoned for top-rated Seminole County Schools.Conveniently located minutes from premier shopping, dining, and major highways. Enjoy an easy commute to the Lake Mary, Sanford business districts, Downtown Orlando, Atlantic beaches, and world-class attractions.
Property Features
Property Type: Residential - Single Family
Cooling: Central Air
Garage: 3 car attached
Heating: Central
Home Style: Florida
Lot Size: 0.38 Acres
Roof Type: Shingle
Stories: 2.0
Taxes: $2,010
Year Built: 2026
Amenities
Ceiling Fans(s)
High Ceilings
Kitchen/Family Room Combo
Open Floorplan
Pest Guard System
Primary Bedroom Main Floor
Thermostat
Tray Ceiling(s)
Walk-In Closet(s)
Lighting
Sidewalk
Sprinkler Metered
Feature Descriptions
Additional Rooms: Breakfast Room Separate, Den/Library/Office, Great Room, Loft
Appliances: Built-In Oven, Convection Oven, Dishwasher, Disposal, Dryer, Electric Water Heater, Exhaust Fan, Microwave, Range, Range Hood, Refrigerator, Washer
Builder: K. Hovnanian Homes
Community Features: Deed Restrictions, Dog Park, Gated Community - No Guard, Irrigation-Reclaimed Water
Days on Site: 207
Directions: Head West on CR 46. Turn Right on Marina Louis Point. Home will be on the Left.
Exterior: Block, Stucco, Frame
Flood Zone Code: X
Flooring: Carpet, Ceramic Tile, Laminate
Foundation: Slab
HOA Fee: 299/ Monthly
HOA Y/N: Yes
Home Warranty Y/N: Yes
Listing Terms: Cash, Conventional, VA Loan
Lot: Cleared, Landscaped, Sidewalk, Paved, Private
Lot Dimensions: 0.38
Model: Montpelier KB
Other Equipment: Irrigation Equipment
Ownership: Fee Simple
Pets Allowed: Yes
Property Attached Y/N: No
Property Sub-Type: Single Family Residence
Sewer: Public Sewer
Showing Instructions: Call Listing Office
Special Sale Provisions: None
Utilities: BB/HS Internet Available, Cable Available, Electricity Connected, Public, Sewer Connected, Sprinkler Meter, Water Connected
Water: Public
Water Access Y/N: No
Windows: Double Pane Windows
Zoning: PUD
Room Sizes
Primary Bedroom: 16x16
Bedroom 2: 14x13
Bedroom 3: 12x12
Bedroom 4: 12x16
Bedroom 5: 12x12
Great Room: 17x19
Dining Room: 11x14
Loft: 20x12
Office: 12x13
Kitchen: 13x15
Local Schools
High School: Seminole High
Middle School: Markham Woods Middle
Elementary School: Bentley Elementary
Listed By / Shown By
Listed By
Agency Name: K HOVNANIAN FLORIDA REALTY
Agency Contact: 813-830-2553
Shown By
Agency Title: Glory International Real Estate Company
Agency Phone: 386-775-7778

Estimate Your Payment
Estimated Payment
$ 3,188.15 per month $2,670.66 Principal & Interest $167.50 Property Tax $350.00 Homeowner's Insurance
424 Marina Louis Point | MLS# O6393119
This single family home located at 424 Marina Louis Point, Sanford, FL 32771 is currently listed for sale with an asking price of $1,199,990. This property was built in 2026 and has 5 bedrooms and 4 full and 1 partial baths with 4290 sq. ft. Marina Louis Point is located in the PRESERVE AT DEER LAKES subdivision. Search PRESERVE AT DEER LAKES real estate on www.gloryire.com today.