
BEDS3
BATHS2 full
SQUARE FEET1,581
MLS#C7529902
STATUSActive
PROPERTY TYPEResidential - Single Family
SUBDIVISIONPORT CHARLOTTE
Property Description
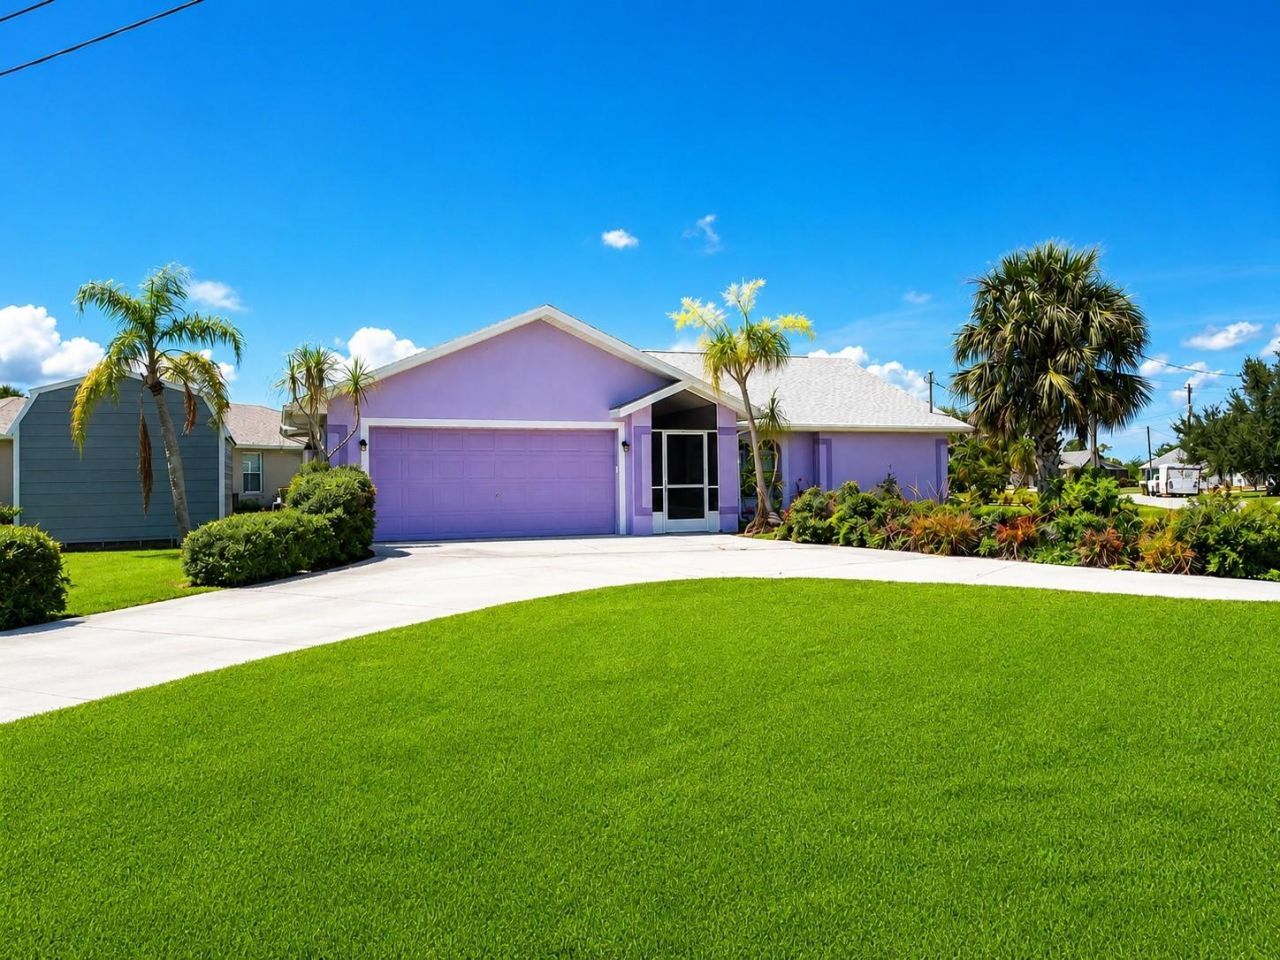
Virtually Staged. Welcome to your own slice of Florida Paradise! This 3 Bedroom, 2 Bath Home offers the Perfect blend of indoor and outdoor living with its Inground Pool (newly resurfaced 2026) and Stunning Canal Views. Enjoy your morning coffee and Entertaining Family and Guests on the Oversized Lanai with the Beautiful Water Backdrop. Screened Front Entry Leads you into an Open Split Floor Plan with Formal Living and Dining Rooms and Large Family Room. Kitchen has Quartz Counters, Double Sink, Pantry, Sky Light, Recessed Lighting, Additional Seating Area and Pass Thru Window to Lanai/Pool Area. Three Sets of Sliders provide lots of Natural Lighting and Lead to Lanai/Pool Area. Primary Bedroom has Ensuite Bathroom with Tiled Walk in Shower and Updated Fixtures and Walk in Closet. Across the Home is a Guest Bath with Tub/Shower Combo and Two More Bedrooms. Indoor Laundry Room with Washer and Dryer and Utility Sink. This Home is on an Oversized Lot and Comes with 2 Sheds (16x12 and 10x6) that are wired for electric, Perfect for extra storage and hobbies. Circular Driveway makes for easy access. Lifetime Warranty on Exterior Paint, Roof and Water Heater 2022, Insulated Garage Door, Hurricane Shutters for Sliders and Kitchen Window. NO HOA! Conveniently located to Shopping, Restaurants, Sports Stadium, Beaches, Golfing, Fishing, Medical Facilities and More!
Property Features
Property Type: Residential - Single Family
Cooling: Central Air
Garage: 2 car attached
Heating: Central
Home Style: Florida
Lot Size: 0.26 Acres
Roof Type: Shingle
Stories: 1.0
Taxes: $1,737
Year Built: 1990
Amenities
Ceiling Fans(s)
Eat-in Kitchen
High Ceilings
Kitchen/Family Room Combo
Open Floorplan
Primary Bedroom Main Floor
Solid Surface Counters
Split Bedroom
Vaulted Ceiling(s)
Walk-In Closet(s)
Hurricane Shutters
Feature Descriptions
Additional Rooms: Family Room, Inside Utility
Appliances: Dishwasher, Dryer, Microwave, Range, Refrigerator, Washer
Body of Water: GALLEON WATERWAY
Directions: 41N, Left on Collingswood Blvd, Right on Edgewater Dr, Left on Flamingo, Right on Seashore, Left on Rose Arbor Circle, Home on Right
Exterior: Block, Stucco
Flood Zone Code: AE
Flooring: Laminate, Luxury Vinyl, Tile
Foundation: Slab
Garage Dimensions: 20x20
Home Warranty Y/N: No
Listing Terms: Cash, Conventional, FHA, VA Loan
Lot: Cleared, FloodZone, Oversized Lot, Paved
Lot Dimensions: 0.26
Other Structures: Shed(s), Storage
Ownership: Fee Simple
Patio/Porch: Screened
Pool: Fiberglass, In Ground, Lighting, Screen Enclosure, Tile
Property Attached Y/N: No
Property Sub-Type: Single Family Residence
Sewer: Public Sewer
Showing Instructions: Supra Lock Box, See Remarks, ShowingTime
Spa: In Ground
Special Sale Provisions: None
Swimming Pool: Yes
Utilities: Cable Available, Electricity Connected, Public, Sewer Connected
Water: Public
Water Access Y/N: No
Water View: Bay/Harbor - Partial, Canal
Windows: Skylight(s)
Zoning: RSF3.5
Room Sizes
Living Room: 15x12
Dining Room: 10x8
Kitchen: 10x10
Family Room: 16x12
Utility Room: 7x7
Primary Bedroom: 16x13
Bedroom 2: 12x10
Bedroom 3: 10x10
Balcony/Porch/Lanai: 29x14
Listed By / Shown By
Listed By
Agency Name: COLDWELL BANKER SUNSTAR REALTY
Agency Contact: 941-627-3321
Shown By
Agency Title: Glory International Real Estate Co
Agency Phone: 386-775-7778

Estimate Your Payment
Estimated Payment
$ 937.68 per month $701.05 Principal & Interest $144.75 Property Tax $91.88 Homeowner's Insurance
4218 Rose Arbor Circle | MLS# C7529902
This single family home located at 4218 Rose Arbor Circle, Port Charlotte, FL 33948 is currently listed for sale with an asking price of $315,000. This property was built in 1990 and has 3 bedrooms and 2 full baths with 1581 sq. ft. Rose Arbor Circle is located in the PORT CHARLOTTE subdivision. Search PORT CHARLOTTE real estate on www.gloryire.com today.