
BEDS2
BATHS2 full
SQUARE FEET1,021
MLS#TB8396624
STATUSPending
PROPERTY TYPEResidential - Single Family
SUBDIVISIONMILLPOND ESTATES
Property Description
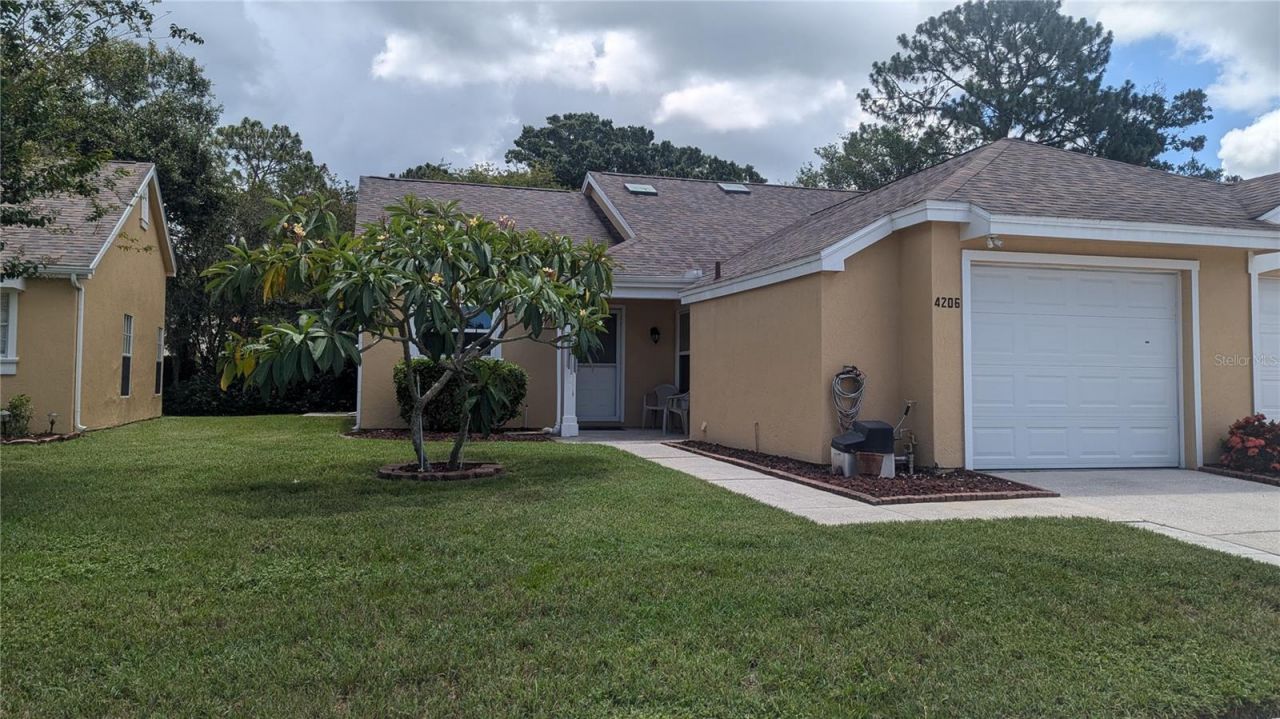
Under contract-accepting backup offers. Move right in and enjoy worry-free living! This beautifully updated 2-bedroom, 2-bath home with a 1-car garage is packed with upgrades and perfectly located close to everything you need. Relax year-round in the enclosed screened lanai or entertain in the stylish, renovated kitchen featuring white shaker cabinetry, granite countertops, and newer GE stainless steel appliances. The spacious primary suite offers a walk-in closet, while both bathrooms have been tastefully remodeled. Luxury vinyl plank flooring and upgraded 4.25-inch baseboards flow throughout the home, creating a fresh, modern feel. Enjoy peace of mind with major updates already completed, including a brand-new A/C system installed in August 2026, newer windows (2023), water heater (2024), and roof (2016). Conveniently located less than a mile from shopping, restaurants, banks, and everyday conveniences, this home also offers exceptional value with NO CDD fees and a low HOA ($325/month). The HOA covers cable TV, high-speed internet, lawn maintenance, garbage service, exterior painting, and even roof replacement-making homeownership easy and affordable. Whether you're looking for a full-time residence, seasonal getaway, or low-maintenance lifestyle, this home checks all the boxes. Residents also enjoy access to a community pool and clubhouse. Please note that homes may not be leased during the first two years of ownership. Owner financing and lease-purchase options may be available for qualified buyers. Schedule your private showing today and see everything this move-in-ready home has to offer! Room sizes are approximate.
Property Features
Property Type: Residential - Single Family
Cooling: Central Air
Garage: 1 car attached
Heating: Electric
Lot Size: 0.10 Acres
Roof Type: Shingle
Stories: 1.0
Taxes: $2,597
Year Built: 1985
Amenities
Ceiling Fans(s)
High Ceilings
Split Bedroom
Walk-In Closet(s)
Rain Gutters
Sidewalk
Sliding Doors
Feature Descriptions
Appliances: Dishwasher, Disposal, Electric Water Heater, Microwave, Range, Refrigerator
Community Features: Clubhouse, Community Mailbox, Pool, Sidewalks
Days on Site: 431
Directions: 54 west to Right on Mill Pond Dr to left on Balharbour Dr to right on Revere Cir. Home is on right.
Exterior: Stucco, Frame
Flood Zone Code: AE
Flooring: Luxury Vinyl
Foundation: Slab
HOA Fee: 325/ Monthly
HOA Y/N: Yes
Home Warranty Y/N: No
Listing Terms: Cash, Conventional, Lease Option, Owner Financing
Lot Dimensions: 0.1
Ownership: Fee Simple
Patio/Porch: Covered, Enclosed, Screened
Pets Allowed: Yes
Pets Restrictions: Please check with HOA for any pet restrictions
Property Attached Y/N: No
Property Sub-Type: Single Family Residence
Security: Smoke Detector(s)
Sewer: Public Sewer
Showing Instructions: 24 Hour Notice, Appointment Only, Call Owner, ShowingTime
Special Sale Provisions: None
Utilities: Cable Connected, Public
Water: None
Water Access Y/N: No
Zoning: MPUD
Room Sizes
Primary Bedroom: 13x13
Bedroom 2: 11x11
Living Room: 15x12
Dining Room: 10x7
Kitchen: 10x9
Local Schools
High School: Ridgewood High School-PO
Middle School: River Ridge Middle-PO
Elementary School: Deer Park Elementary-PO
Listed By / Shown By
Listed By
Agency Name: FUTURE HOME REALTY INC
Agency Contact: 813-855-4982
Shown By
Agency Title: Glory International Real Estate Co
Agency Phone: 386-775-7778

Estimate Your Payment
Estimated Payment
$ 795.13 per month $511.66 Principal & Interest $216.42 Property Tax $67.05 Homeowner's Insurance
4206 Revere Circle | MLS# TB8396624
This single family home located at 4206 Revere Circle, New Port Richey, FL 34653 is currently listed for sale with an asking price of $229,900. This property was built in 1985 and has 2 bedrooms and 2 full baths with 1021 sq. ft. Revere Circle is located in the MILLPOND ESTATES subdivision. Search MILLPOND ESTATES real estate on www.gloryire.com today.