
BEDS4
BATHS2 full
SQUARE FEET1,596
MLS#TB8564692
STATUSActive
PROPERTY TYPEResidential - Single Family
SUBDIVISIONHILLCREST ACRES
Property Description
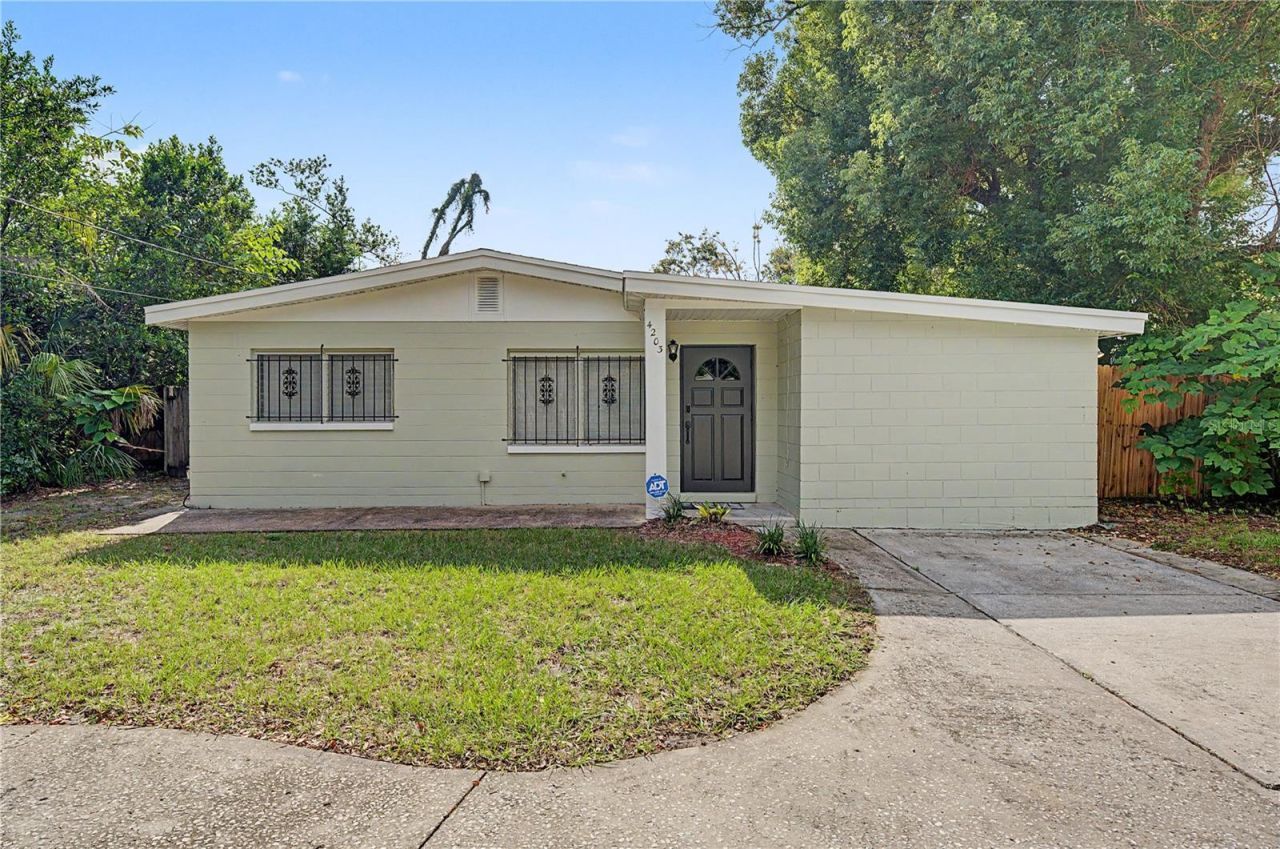
Virtually Staged. Beautiful home in a Prime Tampa location that is within 2 miles of the University of South FL and no HOA. Property was remodeled in 2020, exterior painted in 2026, home has ceramic tile throughout and vinyl laminate in the 4th bedroom / Bonus room. The galley kitchen has Granite countertops with Stainless Steel appliances and connects to the Family room and the dining room in the back. The property has 2 A/C units, one unit dedicated to the huge (21' x 21') back bedroom / Bonus Room / Media Room. This allows you to have a ton of options on how to maximize your use of this space. Conveniently located near USF, Bush Gardens, & Adventure Island with easy access to downtown & major highways I-75 & I-275. Near the VA Hospital, Moffitt Cancer Center, Shopping and Dining. Don't miss out on this property, it is in a great location for anyone looking for a
Property Features
Property Type: Residential - Single Family
Cooling: Central Air
Heating: Electric, Heat Pump
Lot Size: 0.15 Acres
Roof Type: Shingle
Stories: 1.0
Taxes: $5,731
Year Built: 1959
Amenities
Ceiling Fans(s)
Primary Bedroom Main Floor
Thermostat
Walk-In Closet(s)
Private Mailbox
Private Yard
Feature Descriptions
Appliances: Disposal, Electric Cooktop, Electric Water Heater, Exhaust Fan, Microwave, Range, Refrigerator
Community Features: Street Lights
Days on Site: 1
Directions: From Bush Blvd. head south on N 40th, turn east onto E. Yukon St. and the house will be on your right (south side)
Exterior: Block
Flood Zone Code: X
Flooring: Ceramic Tile
Foundation: Slab
Home Warranty Y/N: No
Listing Terms: Cash, Conventional, FHA, VA Loan
Lot Dimensions: 0.15
Other Equipment: Private Yard
Ownership: Fee Simple
Parking: Circular Driveway
Parking Notes: Circular Driveway
Patio/Porch: Patio
Pets Allowed: Yes
Property Attached Y/N: No
Property Sub-Type: Single Family Residence
Sewer: Public Sewer
Showing Instructions: Supra Lock Box, Call Listing Agent
Special Sale Provisions: None
Utilities: BB/HS Internet Available, Cable Available, Electricity Connected, Public, Sewer Connected, Water Connected
Water: Public
Water Access Y/N: No
Zoning: RS-60
Room Sizes
Family Room: 13x15
Kitchen: 10x11
Dining Room: 9x12
Primary Bedroom: 10x20
Primary Bathroom: 10x11
Laundry: 3x8
Bedroom 2: 11x11
Bedroom 3: 9x11
Bathroom 2: 5x8
Bedroom 4: 21x21
Local Schools
High School: Wharton-HB
Middle School: Sligh-HB
Elementary School: Witter-HB
Listed By / Shown By
Listed By
Agency Name: FUTURE HOME REALTY INC
Agency Contact: 813-855-4982
Shown By
Agency Title: Glory International Real Estate Company
Agency Phone: 386-775-7778

Estimate Your Payment
Estimated Payment
$ 1,346.03 per month $767.82 Principal & Interest $477.58 Property Tax $100.63 Homeowner's Insurance
4203 E Yukon Street | MLS# TB8564692
This single family home located at 4203 E Yukon Street , Tampa, FL 33617 is currently listed for sale with an asking price of $345,000. This property was built in 1959 and has 4 bedrooms and 2 full baths with 1596 sq. ft. E Yukon Street is located in the HILLCREST ACRES subdivision. Search HILLCREST ACRES real estate on www.gloryire.com today.