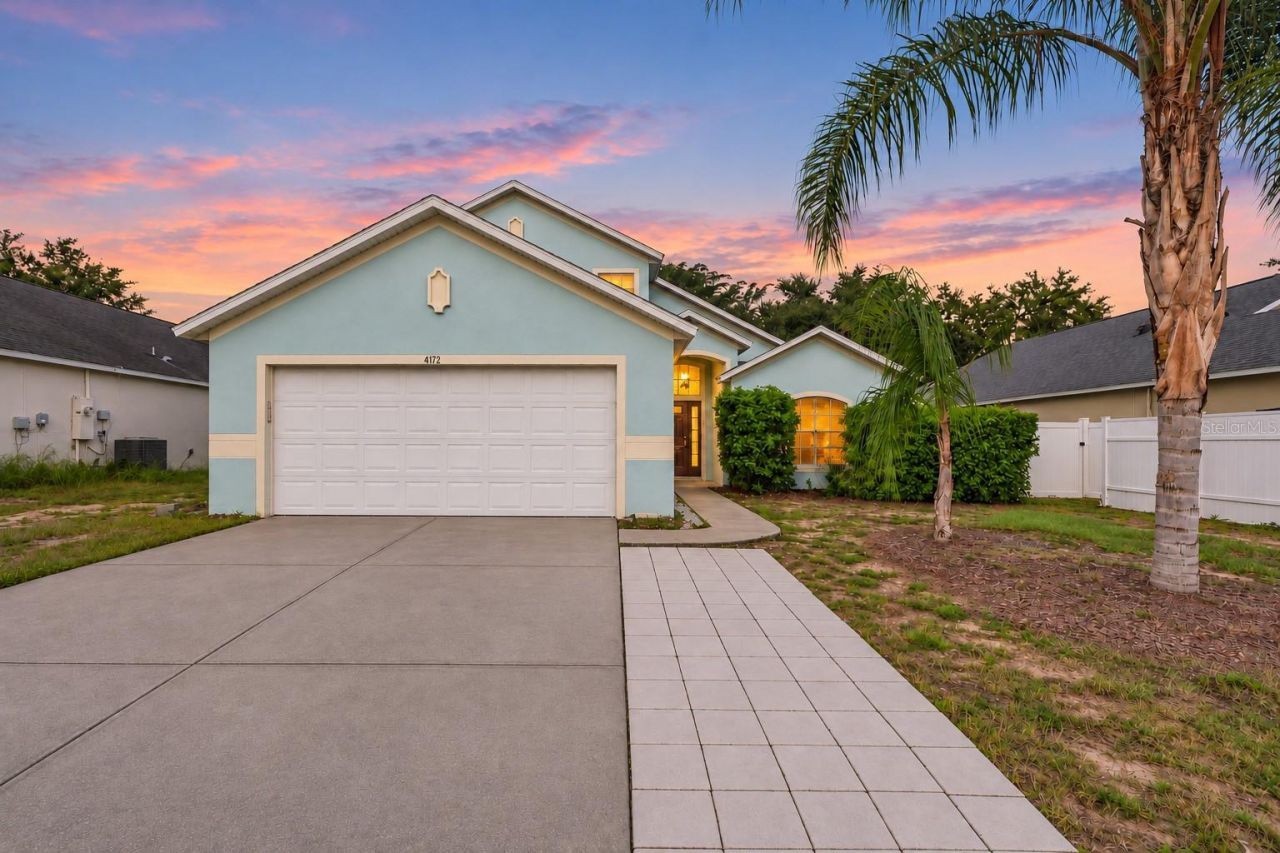

BEDS4
BATHS2 full 1 partial
SQUARE FEET2,221
MLS#G5120014
STATUSActive
PROPERTY TYPEResidential - Single Family
SUBDIVISIONTAVARES CHELSEA OAKS
Property Description
Virtually Staged. Welcome to 4175 Waltham Forest Drive, a spacious 4-bedroom, 2.5-bath home offering 2,221 square feet of living space in Tavares-known as America's Seaplane City. Enjoy convenient access to the vibrant waterfront downtown, the Harris Chain of Lakes, historic downtown Mount Dora, shopping, dining, US-441, SR-429, and other major Central Florida travel routes.New roof? No problem! A new roof will be installed prior to closing!! Freshly painted inside and out, the home feels bright, clean, and ready for its next chapter. Soaring vaulted ceilings, abundant natural light, and generous living and dining areas create an open and inviting atmosphere. The kitchen overlooks the main living space and features warm wood cabinetry, stainless-steel appliances, ample counter space, and a convenient breakfast bar.The thoughtful two-story layout offers excellent flexibility, with the primary suite located on the main floor and three additional bedrooms with a full bathroom upstairs. This arrangement may work especially well for multigenerational living, guests, a home office, or anyone seeking added separation and privacy. Outside, the screened back porch provides a comfortable place to relax while overlooking the shaded backyard and mature trees.The seller plans to replace the roof at closing, offering added value and peace of mind for the new owner. Whether you are searching for a spacious primary residence or a promising investment opportunity, this home offers room, versatility, and plenty of potential. Schedule your private showing today!
Property Features
Property Type: Residential - Single Family
Cooling: Central Air
Garage: 2 car attached
Heating: Central, Electric
Lot Size: 0.18 Acres
Roof Type: Shingle
Stories: 2.0
Taxes: $5,963
Year Built: 2005
Amenities
Ceiling Fans(s)
High Ceilings
Primary Bedroom Main Floor
Split Bedroom
Thermostat
Vaulted Ceiling(s)
Walk-In Closet(s)
Lighting
Sidewalk
Feature Descriptions
Appliances: Dishwasher, Disposal, Electric Cooktop, Freezer, Microwave, Refrigerator
Community Features: Sidewalks, Street Lights
Days on Site: 2
Directions: From US Highway 441, turn north onto David Walker Drive, then right onto Merry Road. Turn right onto Waltham Forest Drive and continue to 4175 Waltham Forest Drive.
Exterior: Stucco
Flood Zone Code: X
Flooring: Carpet, Laminate
Foundation: Slab
HOA Fee: 475/ Annually
HOA Y/N: Yes
Home Warranty Y/N: No
Listing Terms: Cash, Conventional, FHA, VA Loan
Lot Dimensions: 0.18
Ownership: Fee Simple
Pets Allowed: Yes
Property Attached Y/N: No
Property Sub-Type: Single Family Residence
Sewer: Public Sewer
Showing Instructions: Coming Soon - Allowing Showings, Call Listing Agent, Combination Lock Box, Text List Agent, ShowingTime
Special Sale Provisions: None
Utilities: Electricity Connected, Sewer Connected, Water Connected
Water: None
Water Access Y/N: No
Zoning: PD
Room Sizes
Living Room: 17x15
Primary Bedroom: 14x16
Kitchen: 21x12
Listed By / Shown By
Listed By
Agency Name: EXP REALTY LLC
Agency Contact: 888-883-8509
Shown By
Agency Title: Glory International Real Estate Company
Agency Phone: 386-775-7778

Estimate Your Payment
Estimated Payment
$ 1,350.26 per month $754.47 Principal & Interest $496.92 Property Tax $98.88 Homeowner's Insurance
4175 Waltham Forest Drive | MLS# G5120014
This single family home located at 4175 Waltham Forest Drive, Tavares, FL 32778 is currently listed for sale with an asking price of $339,000. This property was built in 2005 and has 4 bedrooms and 2 full and 1 partial baths with 2221 sq. ft. Waltham Forest Drive is located in the TAVARES CHELSEA OAKS subdivision. Search TAVARES CHELSEA OAKS real estate on www.gloryire.com today.