
BEDS3
BATHS2 full
SQUARE FEET2,033
MLS#OM734013
STATUSActive
PROPERTY TYPEResidential - Single Family
SUBDIVISIONOAKWOOD VILLAGE BEVERLY HILLS
Property Description
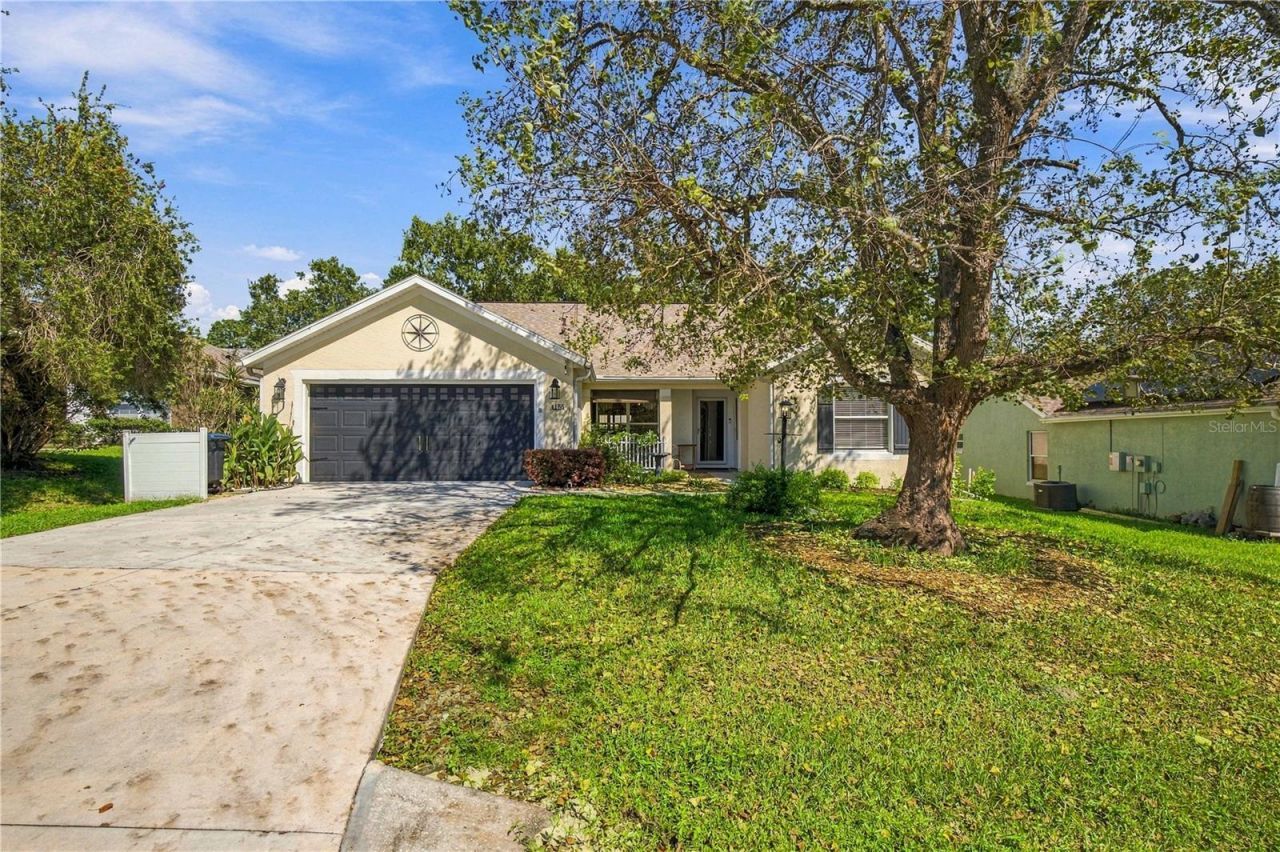
Welcome home to Oakwood Village in Beverly Hills! This 3-bedroom, 2-bathroom home with an attached 2-car garage offers 2,033 square feet of living space and plenty of room to settle in and make it your own. With many updates throughout, including the kitchen, you'll enjoy modern convenience in a comfortable, single-story home. The big updates are already taken care of, too, with the HVAC replaced in 2023 and the roof replaced in 2021.The Florida room can be enjoyed year-round, giving you extra space for morning coffee, relaxing with a good book, or gathering with friends and family.Location makes everyday life easy! You're close to I-75 for convenient access to Tampa and Orlando, and only 30 minutes from Ocala, putting shopping, dining, and travel within easy reach.Whether you're looking for your first home, a seasonal getaway, or a place to enjoy Florida living full-time, this home fits the bill.
Property Features
Property Type: Residential - Single Family
Cooling: Central Air
Garage: 2 car attached
Heating: Central, Electric, Heat Pump
Lot Size: 0.18 Acres
Roof Type: Shingle
Stories: 1.0
Taxes: $2,356
Year Built: 1997
Amenities
Ceiling Fans(s)
Laminate Counters
Primary Bedroom Main Floor
Thermostat
Walk-In Closet(s)
Awning(s)
Rain Gutters
Feature Descriptions
Additional Rooms: Family Room, Great Room, Inside Utility
Appliances: Cooktop, Dishwasher, Dryer, Electric Water Heater, Refrigerator, Washer
Directions: From Forest Ridge Blvd turn onto W. Garbo Ln. Go .1 miles and turn Right onto N. Stewart Way. Property located approx. 150 FT on Left Side. Thank you.
Exterior: Block, Stucco
Flood Zone Code: X
Flooring: Luxury Vinyl, Tile
Foundation: Slab
HOA Fee: 79/ Annually
HOA Y/N: Yes
Home Warranty Y/N: No
Listing Terms: Cash, Conventional, FHA, USDA Loan, VA Loan
Lot: Cleared, In County, Landscaped, Rectangle, Paved
Lot Dimensions: 0.18
Ownership: Fee Simple
Patio/Porch: Covered, Enclosed, Rear Porch, Screened
Pets Allowed: Yes
Property Attached Y/N: No
Property Sub-Type: Single Family Residence
Sewer: Public Sewer
Showing Instructions: 24 Hour Notice, Appointment Only, Combination Lock Box, ShowingTime
Special Sale Provisions: None
Utilities: Cable Connected, Electricity Connected, Sewer Connected, Water Connected
Water: Public
Water Access Y/N: No
Zoning: PDR
Listed By / Shown By
Listed By
Agency Name: FLORIDA ADVANTAGE REALTY GROUP
Agency Contact: 352-618-2926
Shown By
Agency Title: Glory International Real Estate Company
Agency Phone: 386-775-7778

Estimate Your Payment
Estimated Payment
$ 825.64 per month $556.39 Principal & Interest $196.33 Property Tax $72.92 Homeowner's Insurance
4165 N Stewart Way | MLS# OM734013
This single family home located at 4165 N Stewart Way , Beverly Hills, FL 34465 is currently listed for sale with an asking price of $250,000. This property was built in 1997 and has 3 bedrooms and 2 full baths with 2033 sq. ft. N Stewart Way is located in the OAKWOOD VILLAGE BEVERLY HILLS subdivision. Search OAKWOOD VILLAGE BEVERLY HILLS real estate on www.gloryire.com today.