
BEDS3
BATHS2 full
SQUARE FEET1,488
MLS#N6146389
STATUSActive
PROPERTY TYPEResidential - Condominium
SUBDIVISIONVILLAS OF SABAL TRACE
Property Description
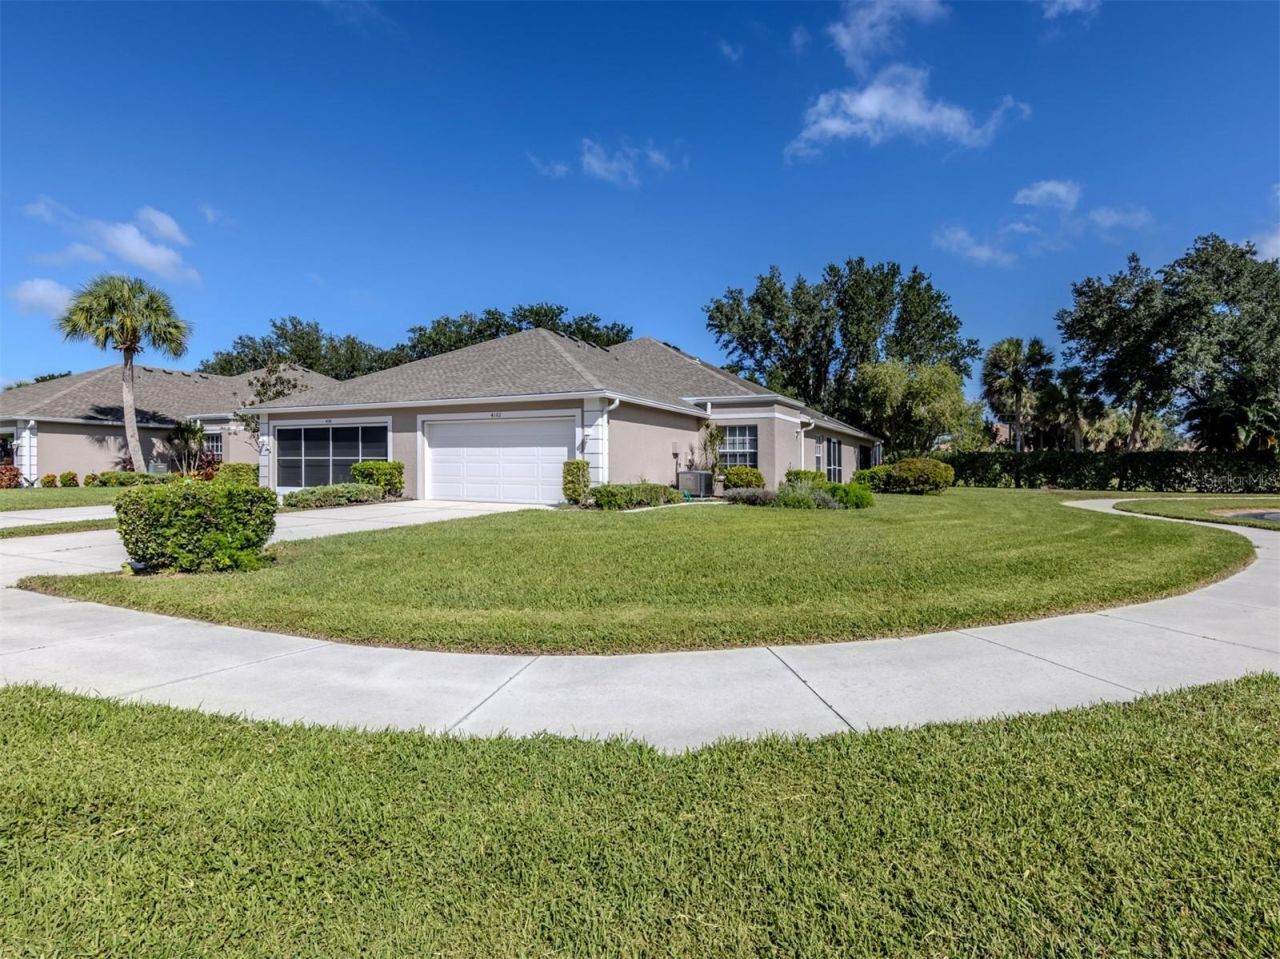
Beautifully Furnished Villa in the Highly Sought-After Villas of Sable Trace!Enjoy the Florida lifestyle in this spacious, furnished 3-bedroom, 2-bath villa located in the highly sought-after gated community Villas of Sable Trace. Featuring an open floor plan, high ceilings, and ceiling fans. Screened Lanai has Vinyl windows which allows use year round. Garage also has full screens across the opening to keep out the bugs. This home offers a comfortable and inviting atmosphere, perfect for relaxing or entertaining.Major highlights include a new roof in 2021, an A/C is six years old, and the added peace of mind of being located outside a flood zone. Best of all, there is no CDD fee!Residents enjoy wonderful community amenities, including a swimming pool and clubhouse. Your HOA includes exterior maintenance, cable TV, and internet, making it easier to enjoy a low-maintenance lifestyle.Conveniently located near golf courses, beautiful Gulf Coast beaches, shopping, and restaurants, with easy access to I-75 and just minutes from Wellen Park, this villa offers an excellent combination of comfort, convenience, and Florida living.Come discover the lifestyle waiting for you at Villas of Sable Trace!
Property Features
Property Type: Residential - Condominium
Cooling: Central Air
Heating: Electric
Lot Size: 0.22 Acres
Roof Type: Shingle
Stories: 1.0
Taxes: $4,333
Year Built: 2002
Amenities
Ceiling Fans(s)
High Ceilings
Living Room/Dining Room Combo
Open Floorplan
Primary Bedroom Main Floor
Pull Down Stairs
Split Bedroom
Thermostat
Walk-In Closet(s)
Window Treatments
Rain Gutters
Sidewalk
Sprinkler Metered
Feature Descriptions
Appliances: Dishwasher, Disposal, Dryer, Electric Cooktop, Electric Water Heater, Microwave, Range, Refrigerator, Washer
Community Features: Deed Restrictions, Fitness Center, Gated Community - No Guard, Irrigation-Reclaimed Water, Pool
Directions: From Venice, south on 41 to left on North Port Blvd, Right on Appomattox to gated entrance Villas of Sable Trace.
Exterior: Block, Stucco
Flood Zone Code: X
Flooring: Carpet, Ceramic Tile
Foundation: Slab
HOA Fee: 960/ Quarterly
HOA Y/N: Yes
Home Warranty Y/N: No
Listing Terms: Cash, Conventional, FHA
Lot Dimensions: 0.22
Number of Pets: 2
Other Equipment: Irrigation Equipment
Ownership: Fee Simple
Pets Allowed: Yes
Pets Restrictions: SEE ASSOCIATION DOCS
Pets Weight (Max): 40
Property Attached Y/N: No
Property Sub-Type: Villa
Sewer: Public Sewer
Showing Instructions: Supra Lock Box, Appointment Only, Gate Code Required, Lockbox, Lock Box Electronic, ShowingTime
Special Sale Provisions: None
Utilities: BB/HS Internet Available, Cable Connected, Electricity Connected, Public
Water: Public
Water Access Y/N: No
Zoning: RSF3
Room Sizes
Bedroom 2: 10x13
Primary Bedroom: 14x15
Great Room: 15x16
Bedroom 3: 10x10
Kitchen: 11x12
Laundry: 8x6
Local Schools
High School: North Port High
Middle School: Heron Creek Middle
Elementary School: Lamarque Elementary
Listed By / Shown By
Listed By
Agency Name: EXIT KING REALTY
Agency Contact: 941-497-6060
Shown By
Agency Title: Glory International Real Estate Company
Agency Phone: 386-775-7778

Estimate Your Payment
Estimated Payment
$ 976.55 per month $544.15 Principal & Interest $361.08 Property Tax $71.31 Homeowner's Insurance
4162 Fairway Court | MLS# N6146389
This condo located at 4162 Fairway Court , North Port, FL 34287 is currently listed for sale with an asking price of $244,500. This property was built in 2002 and has 3 bedrooms and 2 full baths with 1488 sq. ft. Fairway Court is located in the VILLAS OF SABAL TRACE subdivision. Search VILLAS OF SABAL TRACE real estate on www.gloryire.com today.