
BEDS3
BATHS2 full
SQUARE FEET1,838
MLS#O6448967
STATUSActive
PROPERTY TYPEResidential - Single Family
SUBDIVISIONSANCTUARY
Property Description
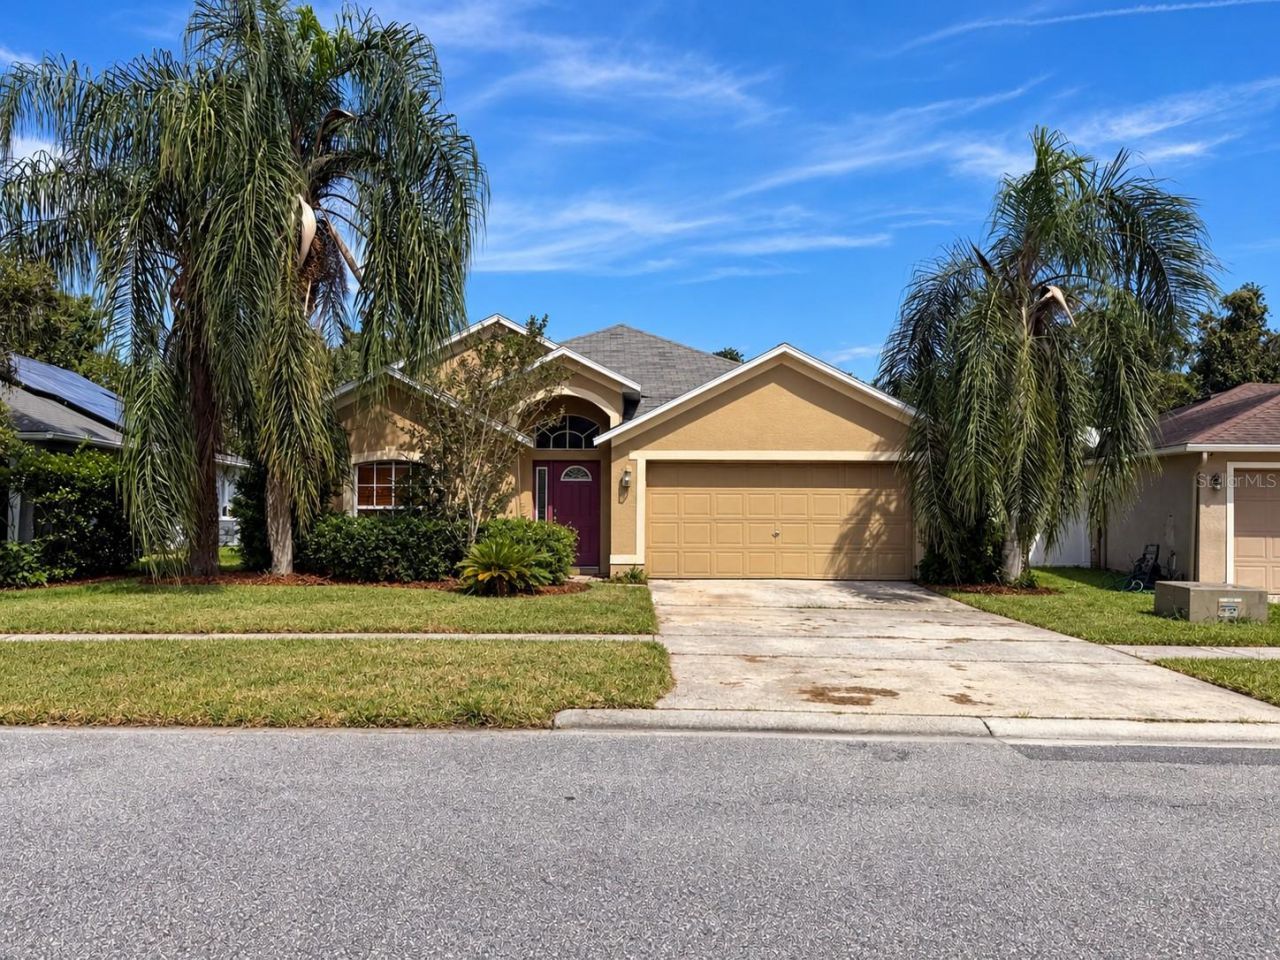
Virtually Staged. Opportunity awaits in The Sanctuary! This 3-bedroom, 2-bath block home offers 1,838 sq ft of living space on a 6,055 sq ft lot in one of East Orlando's most convenient communities. The split-bedroom floor plan features a formal living/dining combination, a separate family room, vaulted ceilings, and an eat-in kitchen with breakfast bar and pantry. The primary suite includes a walk-in closet and en-suite bath with dual sinks. Inside laundry and an attached 2-car garage add everyday function. The home needs some TLC, making it ideal for buyers or investors looking to add value and build equity. Bring your vision and finishes to make it your own! Community amenities include a pool, tennis courts, and playground with a low HOA. The proximity to UCF provides great rental income potential. It's also just minutes from Research Park, Waterford Lakes shopping and dining, with easy access to SR-408, SR-417 and the beaches. Don't miss this chance to own in a well-established neighborhood!
Property Features
Property Type: Residential - Single Family
Cooling: Central Air
Garage: 2 car attached
Heating: Central
Home Style: Traditional
Lot Size: 0.14 Acres
Roof Type: Shingle
Stories: 1.0
Taxes: $3,020
Year Built: 1997
Amenities
Ceiling Fans(s)
Eat-in Kitchen
Primary Bedroom Main Floor
Split Bedroom
Thermostat
Vaulted Ceiling(s)
Walk-In Closet(s)
Sidewalk
Feature Descriptions
Additional Rooms: Attic, Family Room, Inside Utility
Appliances: Dishwasher, Electric Water Heater, Range, Refrigerator
Association Amenities: Playground, Pool, Tennis Court(s)
Community Features: Community Mailbox, Deed Restrictions, Playground, Pool, Tennis Court(s), Street Lights
Days on Site: 2
Directions: GPS friendly. Sanctuary community in East Orlando, 32826.
Exterior: Block, Stucco
Flood Zone Code: X*
Flooring: Ceramic Tile, Laminate
Foundation: Slab
Garage Dimensions: 20x20
HOA Fee: 385/ Annually
HOA Y/N: Yes
Home Warranty Y/N: No
Listing Terms: Cash, Conventional
Lot: In County, Sidewalk, Paved, Unincorporated
Lot Dimensions: 0.14
Ownership: Fee Simple
Parking: Driveway, Garage Door Opener
Parking Notes: Driveway, Garage Door Opener
Patio/Porch: Covered, Patio
Pets Allowed: Yes
Property Attached Y/N: No
Property Sub-Type: Single Family Residence
Security: Smoke Detector(s)
Sewer: Public Sewer
Showing Instructions: 24 Hour Notice, Appointment Only, Call Listing Agent, See Remarks, Text List Agent, ShowingTime
Special Sale Provisions: None
Utilities: BB/HS Internet Available, Cable Available, Electricity Connected, Public, Sewer Connected, Underground Utilities, Water Connected
Vegetation: Mature Landscaping
Water: Public
Water Access Y/N: No
Windows: Blinds
Zoning: R-1A-C
Room Sizes
Living Room: 15x13
Dining Room: 12x11
Family Room: 16x14
Kitchen: 12x11
Dinette: 10x9
Primary Bedroom: 15x13
Primary Bathroom: 10x9
Bedroom 2: 12x11
Bedroom 3: 11x11
Local Schools
High School: East River High
Middle School: Corner Lake Middle
Elementary School: Bonneville Elem
Listed By / Shown By
Listed By
Agency Name: EVOLV REALTY GROUP INC
Agency Contact: 407-252-4095
Shown By
Agency Title: Glory International Real Estate Company
Agency Phone: 386-775-7778

Estimate Your Payment
Estimated Payment
$ 1,208.21 per month $845.72 Principal & Interest $251.67 Property Tax $110.83 Homeowner's Insurance
4135 Coralbrooke Grove | MLS# O6448967
This single family home located at 4135 Coralbrooke Grove , Orlando, FL 32826 is currently listed for sale with an asking price of $379,999. This property was built in 1997 and has 3 bedrooms and 2 full baths with 1838 sq. ft. Coralbrooke Grove is located in the SANCTUARY subdivision. Search SANCTUARY real estate on www.gloryire.com today.