
BEDS4
BATHS2 full
SQUARE FEET1,828
MLS#OM722507
STATUSActive
PROPERTY TYPEResidential - Single Family
SUBDIVISIONBARRINGTON AT STERLING HILL
Property Description
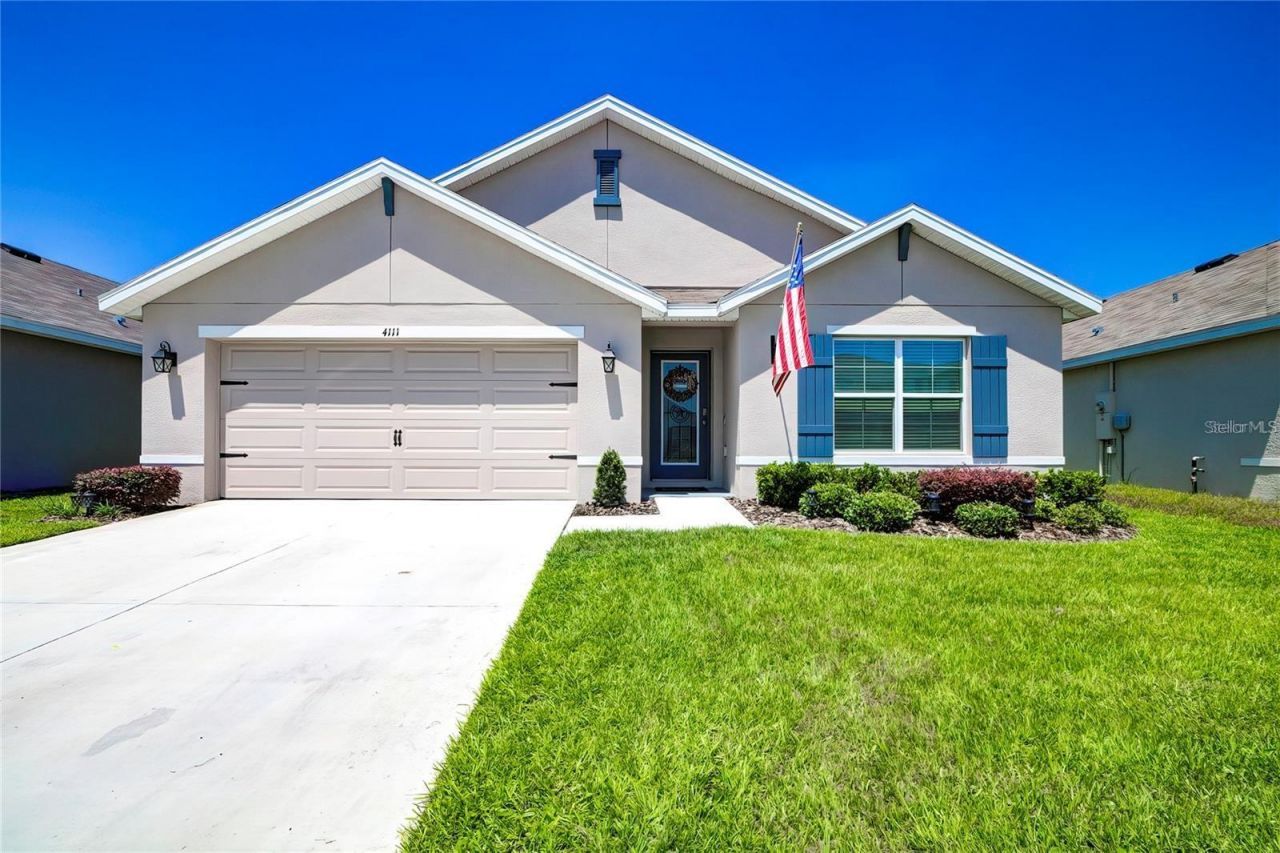
One or more photo(s) has been virtually staged. Welcome to 4111 Autumn Amber Drive, a beautifully maintained home nestled in the desirable community of Spring Hill, Florida. This inviting residence offers a perfect blend of comfort, functionality, and Florida charm-ideal for families, or anyone seeking a peaceful yet convenient lifestyle.Step inside to discover a spacious, light-filled floor plan featuring generously sized living areas, perfect for both relaxing and entertaining. The home boasts well-appointed bedrooms, a modern kitchen with ample cabinetry and counter space, and a cozy dining area that flows seamlessly into the main living space.Outside, enjoy a private backyard with plenty of room for outdoor gatherings, gardening, or simply soaking up the Florida sunshine. Whether you're hosting friends or enjoying a quiet evening, this outdoor space offers endless possibilities.Conveniently located near shopping, dining, parks, and top-rated schools, this property also provides easy access to major roadways for commuting to nearby Tampa and surrounding areas.Don't miss the opportunity to make this charming Spring Hill home your own-call and schedule your private showing today!
Property Features
Property Type: Residential - Single Family
Cooling: Central Air
Garage: 2 car attached
Heating: Central, Electric
Lot Size: 0.10 Acres
Roof Type: Shingle
Stories: 1.0
Taxes: $4,846
Year Built: 2022
Amenities
Open Floorplan
Other
Feature Descriptions
Appliances: Dishwasher, Microwave, Range, Refrigerator
Association Amenities: Clubhouse, Gated
Builder: Dr Horton
Community Features: Clubhouse, Deed Restrictions, Fitness Center, Gated Community - Guard, Pool
Days on Site: 36
Directions: North on Veterans Expressway. Left on Spring Hill Drove. Right on Barclay. Left on Elgin/Powell Blvd. Left on Sterling Hills. Left on Barrington.
Exterior: Block
Flood Zone Code: X
Flooring: Carpet, Ceramic Tile
Foundation: Slab
HOA Fee: 17/ Monthly
HOA Y/N: Yes
Home Warranty Y/N: Yes
Listing Terms: Cash, Conventional
Lot Dimensions: 0.1
Model: Cali
Ownership: Fee Simple
Pets Allowed: Cats OK, Dogs OK, Yes
Pets Restrictions: Per HOA Guidelines
Property Attached Y/N: No
Property Sub-Type: Single Family Residence
Sewer: Public Sewer
Showing Instructions: 24 Hour Notice, Appointment Only, Call Listing Agent, Do Not Contact Tenants
Special Sale Provisions: None
Utilities: Cable Available
Water: None
Water Access Y/N: No
Zoning: R1
Room Sizes
Primary Bedroom: 12x15
Bedroom 2: 10x11
Bedroom 3: 10x11
Great Room: 15x16
Dining Room: 11x10
Bedroom 4: 10x11
Local Schools
High School: Central High School
Middle School: West Hernando Middle School
Elementary School: Pine Grove Elementary School
Listed By / Shown By
Listed By
Agency Name: JASON MITCHELL REAL ESTATE FLO
Agency Contact: 352-229-1187
Shown By
Agency Title: Glory International Real Estate Co
Agency Phone: 386-775-7778

Estimate Your Payment
Estimated Payment
$ 1,255.92 per month $753.35 Principal & Interest $403.83 Property Tax $98.73 Homeowner's Insurance
4111 Autumn Amber Drive | MLS# OM722507
This single family home located at 4111 Autumn Amber Drive, Spring Hill, FL 34609 is currently listed for sale with an asking price of $338,500. This property was built in 2022 and has 4 bedrooms and 2 full baths with 1828 sq. ft. Autumn Amber Drive is located in the BARRINGTON AT STERLING HILL subdivision. Search BARRINGTON AT STERLING HILL real estate on www.gloryire.com today.