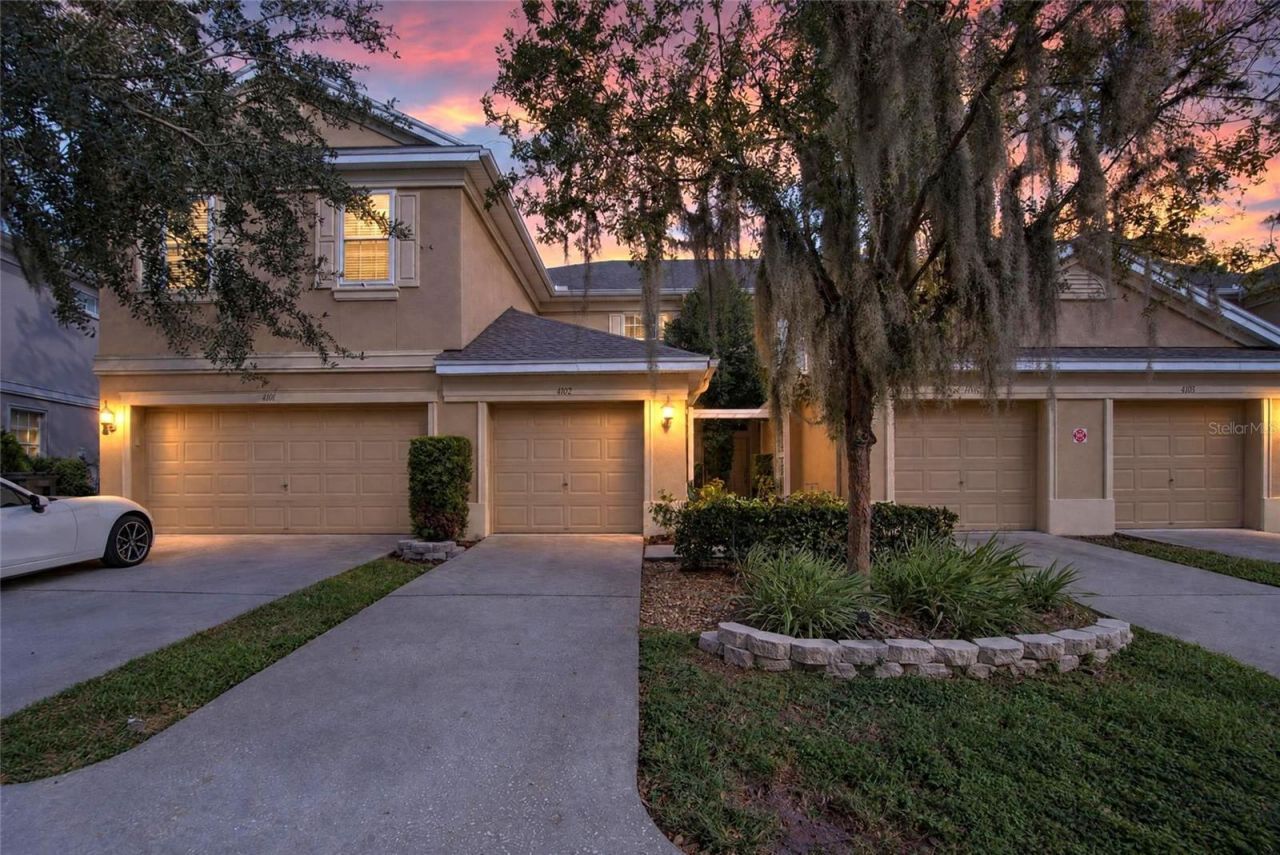

BEDS2
BATHS1 full 1 partial
SQUARE FEET1,516
MLS#TB8561268
STATUSActive
PROPERTY TYPEResidential - Townhouse
SUBDIVISIONTOWNHOMES AT SABAL POINTE
Property Description
Welcome to this charming 2-bedroom, 1.5-bath townhome featuring soaring 10-foot ceilings and a spacious, open-concept layout. The home offers wood-look plank tile flooring, carpeting, ceiling fans, and LED lighting throughout. The kitchen features stainless steel appliances, tile backsplash, and ample cabinet space. The main living area includes custom built-in shelving and a dedicated desk space, perfect for working from home. A unique built-in kennel beneath the stairs adds a thoughtful touch for pet owners. Upstairs, the generously sized primary bedroom features abundant natural light, dual closets, and convenient access to the vanity area and main bathroom. Enjoy relaxing on the screened-in lanai overlooking beautifully maintained landscaping. The well-maintained townhome community offers a gated swimming pool and low HOA dues. Conveniently located, this home offers a great combination of comfort, functionality, and easy living. Schedule your showing today!
Property Features
Property Type: Residential - Townhouse
Cooling: Central Air
Garage: 1 car attached
Heating: Central
Lot Size: 0.03 Acres
Roof Type: Shingle
Stories: 2.0
Taxes: $2,508
Year Built: 2006
Amenities
Eat-in Kitchen
Walk-In Closet(s)
Sidewalk
Feature Descriptions
Appliances: Disposal, Range
Association Amenities: Gated
Community Features: Pool
Directions: I-75 exit MLK Blvd West to Bismark Palm Dr Right to Blue Palm Way Right to Key Thatch
Exterior: Block
Flood Zone Code: X
Flooring: Carpet, Ceramic Tile, Wood
Foundation: Slab
HOA Fee: 300/ Monthly
HOA Y/N: Yes
Home Warranty Y/N: No
Listing Terms: Cash, Conventional, VA Loan
Lot Dimensions: 0.03
Ownership: Fee Simple
Pets Allowed: Yes
Pets Restrictions: Buyer to verify pet restrictions with HOA
Property Attached Y/N: Yes
Property Sub-Type: Townhouse
Sewer: Public Sewer
Showing Instructions: Supra Lock Box, ShowingTime
Special Sale Provisions: None
Utilities: BB/HS Internet Available, Cable Available, Electricity Connected, Sewer Connected, Water Connected
Water: Public
Water Access Y/N: No
Zoning: PD
Room Sizes
Kitchen: 13x11
Living Room: 23x18
Primary Bedroom: 16x15
Local Schools
High School: Armwood-HB
Middle School: Jennings-HB
Elementary School: Kenly-HB
Listed By / Shown By
Listed By
Agency Name: 27NORTH REALTY
Agency Contact: 630-803-8506
Shown By
Agency Title: Glory International Real Estate Company
Agency Phone: 386-775-7778

Estimate Your Payment
Estimated Payment
$ 787.96 per month $511.88 Principal & Interest $209.00 Property Tax $67.08 Homeowner's Insurance
4109 Key Thatch Drive | MLS# TB8561268
This townhouse located at 4109 Key Thatch Drive, Tampa, FL 33610 is currently listed for sale with an asking price of $230,000. This property was built in 2006 and has 2 bedrooms and 1 full and 1 partial baths with 1516 sq. ft. Key Thatch Drive is located in the TOWNHOMES AT SABAL POINTE subdivision. Search TOWNHOMES AT SABAL POINTE real estate on www.gloryire.com today.