
BEDS4
BATHS2 full
SQUARE FEET2,350
MLS#R4912155
STATUSActive
PROPERTY TYPEResidential - Single Family
SUBDIVISIONWALDEN LAKE
Property Description
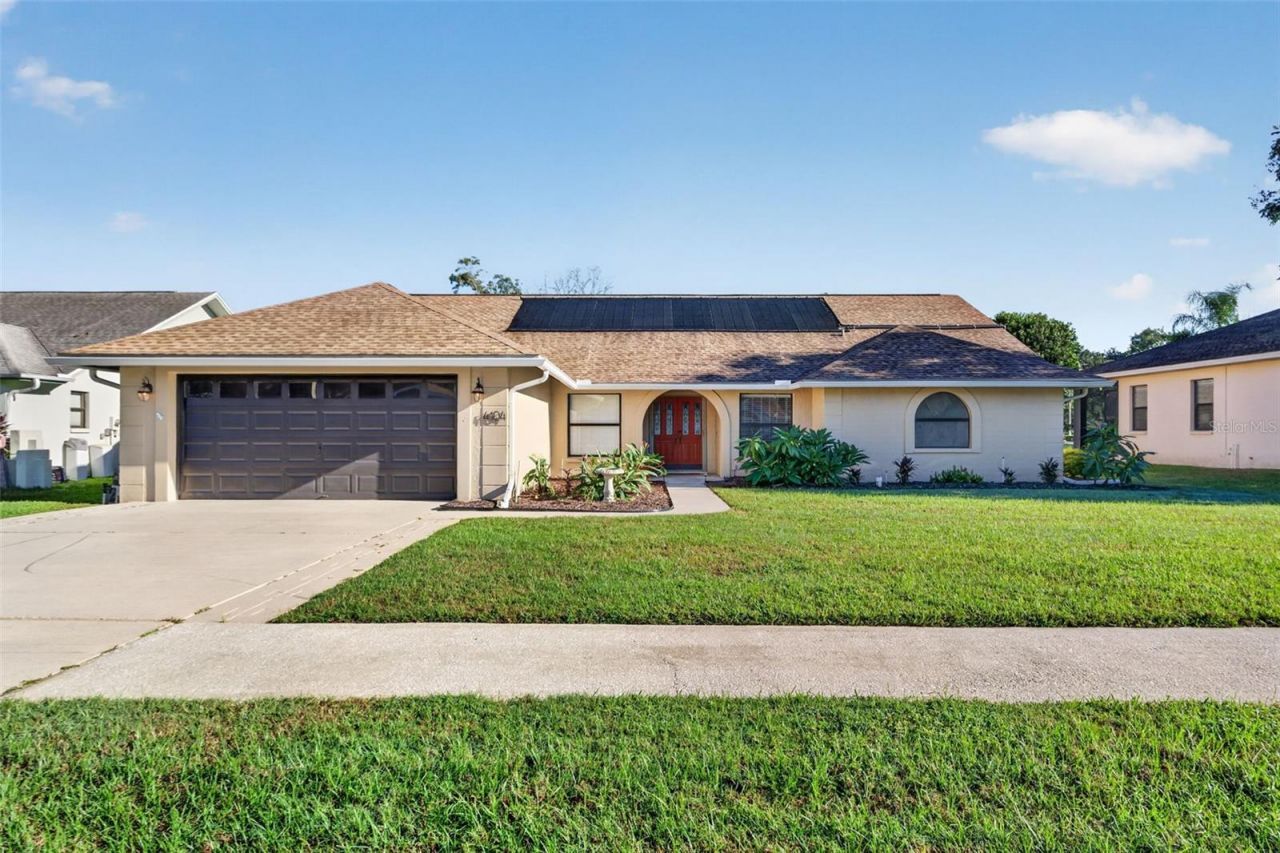
Your Florida Oasis Awaits in Walden Lake! Welcome to this inviting 4-bedroom, 2-bath pool home in the desirable Walden Lake community of Plant City. Offering approximately 2,350 square feet of living space, this home combines comfortable interiors, flexible living spaces, and an exceptional outdoor entertaining area designed for enjoying the Florida lifestyle. Step outside and discover your own private retreat featuring an impressive 40' x 15' swimming pool with approximately 15,000 gallons of water and a beautiful Serenity Stone Blue Zen finish. Renovated in 2025, the pool features rooftop unglazed solar heating panels to help warm the water, extending your enjoyment of this wonderful outdoor space. Unwind in the spa/hot tub, which features a new propane heater installed in 2025. Whether you're starting your morning with a refreshing swim or relaxing in the spa at the end of the day, this backyard offers plenty of ways to enjoy your own little piece of Florida paradise. The outdoor kitchen makes entertaining a pleasure, while retractable sun shades for the patio provide a welcome shaded space for outdoor dining, relaxing, and gathering with family and friends. Enjoy a barbecue, sip your favorite beverage, or simply sit back and take in the peaceful poolside atmosphere. This is outdoor living at its best! Inside, the home offers four bedrooms and two bathrooms, with approximately 2,350 square feet to accommodate a variety of lifestyles. The family room features a wood-burning fireplace, creating a cozy focal point for relaxing evenings. The living room features a media center for movie nights, game days, and entertaining. The third bedroom, conveniently located adjacent to the primary bedroom, offers added versatility. It can serve as a traditional bedroom, a home office, a comfortable den, or a nursery, depending on your needs. Whether you work from home, need a quiet retreat, or are planning for a growing family, this flexible space offers wonderful possibilities. Enjoy the benefit of several important improvements, including:Roof replaced in 2022.Pool renovation completed in 2025.New propane spa/hot tub heater installed in 2025.Located in the established ParkWood neighborhood of the Walden Lake community of Plant City, this home offers an inviting combination of indoor comfort and outdoor enjoyment. From the wood-burning fireplace and media center to the beautiful pool, relaxing spa, outdoor kitchen, and shaded patio, there are plenty of spaces to make memories and enjoy life at home. As an added convenience, some remaining furniture, media center equipment and the washer and dryer may be available through separate negotiation. If you've been searching for a Florida pool home with generous living space, flexible room options, and an inviting backyard designed for entertaining and relaxation, this Walden Lake property deserves a closer look! Plant City is conveniently located in Hillsborough County between Tampa and Orlando with close proximity to many major employers such as Publix and Amazon. Come see the possibilities and imagine making this special Florida pool home your home sweet home.
Property Features
Property Type: Residential - Single Family
Cooling: Central Air
Garage: 2 car attached
Heating: Central, Solar
Home Style: Contemporary, Ranch
Lot Size: 0.27 Acres
Roof Type: Shingle
Stories: 1.0
Taxes: $6,118
Year Built: 1989
Amenities
Ceiling Fans(s)
Kitchen/Family Room Combo
Primary Bedroom Main Floor
Split Bedroom
Window Treatments
Lighting
Outdoor Kitchen
Private Mailbox
Private Yard
Shade Shutter(s)
Sprinkler Metered
Feature Descriptions
Additional Rooms: Family Room, Media Room
Appliances: Dishwasher, Disposal, Range, Refrigerator
Directions: James L. Redman Pkwy to W Trapnell Rd. West to W. Timberlane Dr. North to Griffin Blvd. Left on Pine Club Dr. Right on Concord Way to property on the right.
Exterior: Block, Stucco
Fireplace: Family Room, Wood Burning
Fireplace Y/N: Yes
Flood Zone Code: X
Flooring: Carpet, Luxury Vinyl, Parquet, Tile
Foundation: Slab
HOA Fee: 170/ Annually
HOA Y/N: Yes
Home Warranty Y/N: No
Listing Terms: Cash, Conventional
Lot: Landscaped
Lot Dimensions: 0.27
Other Equipment: Private Yard
Other Structures: Outdoor Kitchen
Ownership: Fee Simple
Parking: Driveway, Garage Door Opener, Ground Level, On Street
Parking Notes: Driveway, Garage Door Opener, Ground Level, On Street
Patio/Porch: Deck, Enclosed, Screened
Pets Allowed: Yes
Pets Restrictions: Please review HOA docs for details
Pool: In Ground, Auto Cleaner, Deck, Gunite, Heated, Lighting, Screen Enclosure, Waterfall, Solar Heat
Property Attached Y/N: No
Property Sub-Type: Single Family Residence
Sewer: Public Sewer
Showing Instructions: Lock Box Coded
Spa: In Ground
Special Sale Provisions: None
Swimming Pool: Yes
Utilities: Cable Connected, Electricity Connected, Sewer Connected, Water Connected
Vegetation: Mature Landscaping, Trees/Landscaped
Water: None
Water Access Y/N: No
Windows: Window Treatments
Zoning: PD
Room Sizes
Living Room: 33x17
Primary Bedroom: 17x14
Primary Bathroom: 15x12
Bedroom 3: 12x11
Foyer: 7x5
Bedroom 2: 11x11.5
Bedroom 1: 13.8x12
Laundry: 8.7x7
Kitchen: 12.7x11.5
Dining Room: 16x12.5
Family Room: 18x11.5
Balcony/Porch/Lanai: 48x35
Local Schools
High School: Plant City-HB
Middle School: Tomlin-HB
Elementary School: Walden Lake-HB
Listed By / Shown By
Listed By
Agency Name: ADSIZZLE REALTY INC
Agency Contact: 813-928-8300
Shown By
Agency Title: Glory International Real Estate Company
Agency Phone: 386-775-7778

Estimate Your Payment
Estimated Payment
$ 1,768.20 per month $1,112.56 Principal & Interest $509.83 Property Tax $145.80 Homeowner's Insurance
4104 Concord Way | MLS# R4912155
This single family home located at 4104 Concord Way , Plant City, FL 33566 is currently listed for sale with an asking price of $499,900. This property was built in 1989 and has 4 bedrooms and 2 full baths with 2350 sq. ft. Concord Way is located in the WALDEN LAKE subdivision. Search WALDEN LAKE real estate on www.gloryire.com today.