
BEDS3
BATHS2 full
SQUARE FEET1,312
MLS#OM731393
STATUSActive
PROPERTY TYPEResidential - Single Family
SUBDIVISIONSANTA MARIA PLACE
Property Description
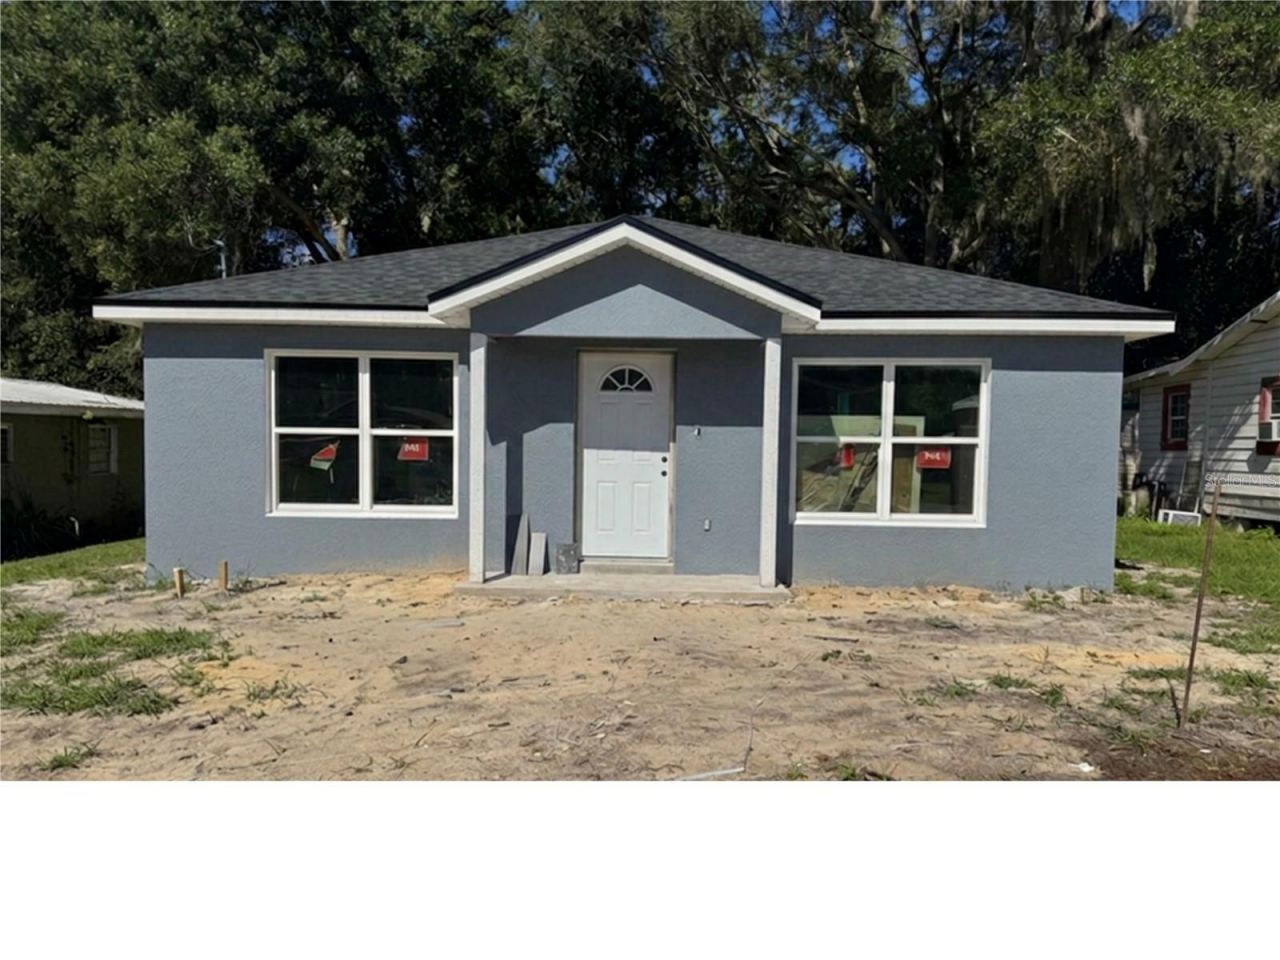
Under Construction. Welcome to a beautifully designed 3-bedroom, 2-bath home offering approximately 1,312 square feet of heated living space. This home features an open and functional floor plan with a spacious living room, dedicated dining area, well-appointed kitchen, comfortable bedrooms, and a private primary suite. The kitchen will feature granite countertops and quality finishes, while tile flooring throughout provides a clean, durable, and low-maintenance finish. The layout offers excellent everyday functionality with plenty of natural gathering space and comfortable bedrooms, along with a Laundry Room that includes the washer and dryer. Location is a major plus! Enjoy being just minutes from downtown and its shopping, restaurants, banking, medical services, and other conveniences, while also having easy access to the interstate for commuting and travel. A great opportunity for those looking for a stylish, low-maintenance home in a convenient location. Come see all this home has to offer!
Property Features
Property Type: Residential - Single Family
Cooling: Central Air
Heating: Central
Lot Size: 0.09 Acres
Roof Type: Shingle
Stories: 1.0
Taxes: $181
Year Built: 2026
Amenities
Cathedral Ceiling(s)
Primary Bedroom Main Floor
Solid Surface Counters
Thermostat
Walk-In Closet(s)
None
Feature Descriptions
Appliances: Dishwasher, Dryer, Electric Water Heater, Microwave, Range, Refrigerator, Washer
Builder: Robinrose Construction
Directions: From Pine Ave (441), turn Left on 11th AVE to Right on $th ST to Left onto 12th AVE to home on Right.
Exterior: Block, Stucco
Flood Zone Code: X
Flooring: Tile
Foundation: Slab
Home Warranty Y/N: No
Listing Terms: Cash, Conventional, FHA, VA Loan
Lot: Cleared
Lot Dimensions: 0.09
Model: Weebill II
Other Equipment: None
Ownership: Fee Simple
Parking: Driveway
Parking Notes: Driveway
Patio/Porch: Front Porch
Property Attached Y/N: No
Property Sub-Type: Single Family Residence
Sewer: Public Sewer
Showing Instructions: Appointment Only, Combination Lock Box, Lock Box Coded, ShowingTime
Special Sale Provisions: None
Utilities: Electricity Connected, Sewer Connected, Water Connected
Water: Public
Water Access Y/N: No
Windows: Double Pane Windows
Zoning: R2
Room Sizes
Primary Bedroom: 12.8x12
Kitchen: 10.11x8
Living Room: 14.1x15.1
Local Schools
High School: Forest High School
Middle School: Osceola Middle School
Elementary School: Eighth Street Elem. School
Listed By / Shown By
Listed By
Agency Name: DOVE ENTERPRISES REALTY & DEVE
Agency Contact: 352-266-5313
Shown By
Agency Title: Glory International Real Estate Co
Agency Phone: 386-775-7778

Estimate Your Payment
Estimated Payment
$ 505.94 per month $433.99 Principal & Interest $15.08 Property Tax $56.88 Homeowner's Insurance
408 SW 12th Avenue | MLS# OM731393
This single family home located at 408 SW 12th Avenue, Ocala, FL 34471 is currently listed for sale with an asking price of $195,000. This property was built in 2026 and has 3 bedrooms and 2 full baths with 1312 sq. ft. SW 12th Avenue is located in the SANTA MARIA PLACE subdivision. Search SANTA MARIA PLACE real estate on www.gloryire.com today.