
BEDS3
BATHS2 full
SQUARE FEET1,504
MLS#O6446184
STATUSActive
PROPERTY TYPEResidential - Single Family
SUBDIVISIONVICTORIA OAKS
Property Description
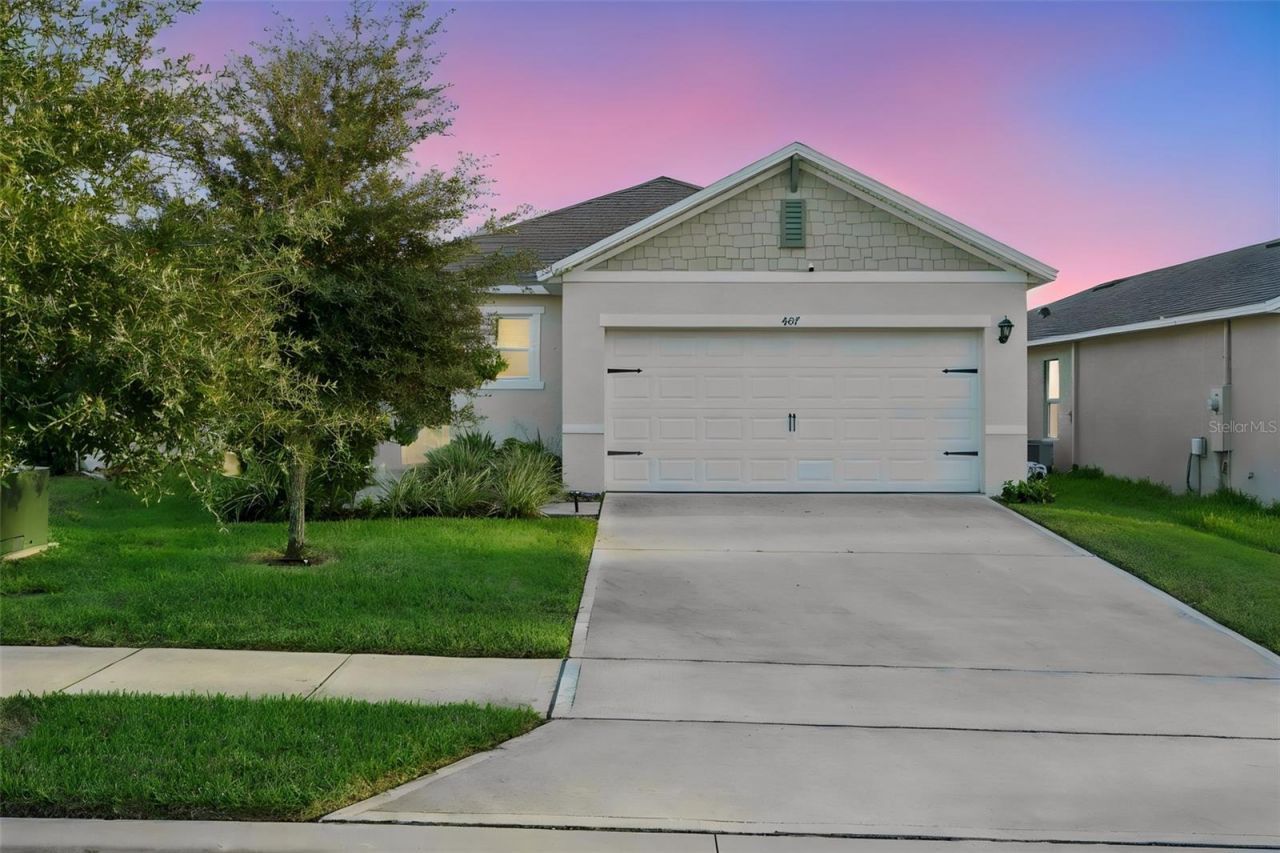
Welcome home to this beautifully maintained 3 bedroom, 2 bathroom residence in the desirable Victoria Oaks community of Deland. Built in 2023, this thoughtfully designed single-story home offers a bright, open concept that blends comfort, functionality, and modern style. At the heart of the home is a spacious kitchen featuring stainless steel appliances, generous counter space and a walk-in pantry, all overlooking the main living and dining areas - perfect for every day living and entertaining. Sliding doors extend the living space outdoors to the covered lanai, providing a relaxing place to enjoy Florida living year round. The private primary suite is tucked away at the rear of the home and features a spacious walk-in closet and en-suite bath with dual vanities. Two additional bedrooms and a full guest bath produce flexibility for family, guests, or a home office. An interior laundry room and attached two-car garage add every day convenience. Residents of Victoria Oaks also enjoy access to community amenities including a resort-style pool, clubhouse, fitness center, playground, and sidewalks. Conveniently located near shopping, dining, Downtown Deland, and I-4, this move-in-ready home offers the perfect combination of comfort, convenience, and community.
Property Features
Property Type: Residential - Single Family
Cooling: Central Air
Garage: 2 car attached
Heating: Central, Electric
Lot Size: 0.13 Acres
Roof Type: Shingle
Stories: 1.0
Taxes: $5,340
Year Built: 2023
Amenities
Kitchen/Family Room Combo
Open Floorplan
Solid Surface Counters
Split Bedroom
Stone Counters
Thermostat
Walk-In Closet(s)
Feature Descriptions
Appliances: Disposal, Microwave, Range, Refrigerator
Association Amenities: Clubhouse, Fitness Center
Builder: DR Horton
Community Features: Clubhouse, Deed Restrictions, Fitness Center, Playground, Pool, Sidewalks, Street Lights
Days on Site: 17
Directions: From I-4 East take exit 116. Right on Orange Camp Rd. Right on S. Blue Lake. Left into Elizabeth Road (Community Entrance)
Exterior: Block, Stucco
Flood Zone Code: X
Flooring: Carpet, Ceramic Tile
Foundation: Block, Slab
Garage Dimensions: 18x20
HOA Fee: 265/ Monthly
HOA Y/N: Yes
Home Warranty Y/N: No
Listing Terms: Cash, Conventional, FHA, VA Loan
Lot Dimensions: 0.13
Model: Allex
Other Equipment: Irrigation Equipment
Ownership: Fee Simple
Pets Allowed: Yes
Pets Restrictions: See HOA docs
Property Attached Y/N: No
Property Sub-Type: Single Family Residence
Sewer: Public Sewer
Showing Instructions: Lockbox, See Remarks, ShowingTime
Special Sale Provisions: None
Utilities: Cable Available, Electricity Available, Sewer Connected, Underground Utilities, Water Available
Water: Public
Water Access Y/N: No
Zoning: RES
Room Sizes
Primary Bedroom: 14x14.4
Bedroom 2: 11x10
Bedroom 3: 11x10
Kitchen: 17x10
Dining Room: 11.2x14.8
Living Room: 14x15.8
Balcony/Porch/Lanai: 14.6x6
Listed By / Shown By
Listed By
Agency Name: ENGEL & VOLKERS NEW SMYRNA
Agency Contact: 386-213-6899
Shown By
Agency Title: Glory International Real Estate Company
Agency Phone: 386-775-7778

Estimate Your Payment
Estimated Payment
$ 1,270.63 per month $729.96 Principal & Interest $445.00 Property Tax $95.66 Homeowner's Insurance
407 Charlotte Way | MLS# O6446184
This single family home located at 407 Charlotte Way , Deland, FL 32724 is currently listed for sale with an asking price of $327,990. This property was built in 2023 and has 3 bedrooms and 2 full baths with 1504 sq. ft. Charlotte Way is located in the VICTORIA OAKS subdivision. Search VICTORIA OAKS real estate on www.gloryire.com today.