
BEDS5
BATHS2 full 1 partial
SQUARE FEET2,909
MLS#O6445996
STATUSActive
PROPERTY TYPEResidential - Single Family
SUBDIVISIONTURNBERRY RESERVE
Property Description
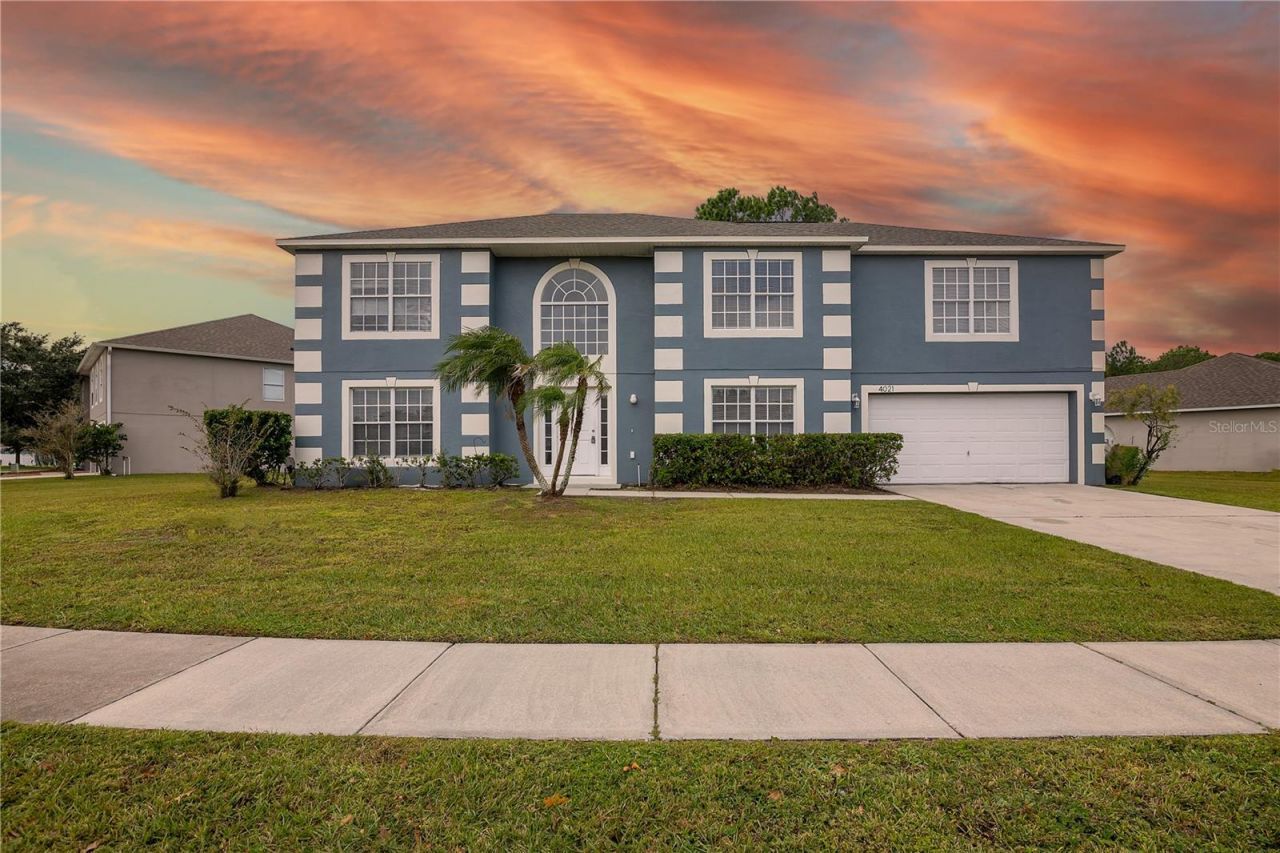
More pictures coming soon! Welcome to 4021 Greenleaf Dr, a spacious two-story home located in the desirable Turnberry Reserve community in Kissimmee. Offering approximately 2,909 sq. ft. of living space, this property features 5 bedrooms, 2.5 bathrooms, and a 2-car garage, providing plenty of room for comfortable everyday living.The home offers a functional and spacious layout with separate living and dining areas, a generous family room, and a bonus room that provides additional flexibility for a home office, entertainment area, playroom, or other needs. The kitchen features an island and closet pantry, while the primary suite includes two walk-in closets and a bathroom with a separate shower and tub. MatrixOutside, enjoy a spacious backyard along with patio, porch, deck, and screened outdoor areas. The Turnberry Reserve community also offers a playground, and the property is conveniently positioned with access to surrounding Kissimmee and Orlando-area amenities. MatrixWith its generous square footage, five-bedroom layout, and multiple living spaces, this home offers plenty of possibilities for its next owner. Schedule your private showing today!
Property Features
Property Type: Residential - Single Family
Cooling: Central Air
Garage: 2
Heating: Central
Lot Size: 0.31 Acres
Roof Type: Shingle
Stories: 2.0
Taxes: $6,646
Year Built: 2006
Amenities
Ceiling Fans(s)
High Ceilings
Walk-In Closet(s)
Feature Descriptions
Additional Rooms: Bonus Room, Breakfast Room Separate, Formal Dining Room Separate, Formal Living Room Separate
Appliances: Dishwasher, Disposal, Electric Water Heater, Microwave, Range
Association Amenities: Playground
Community Features: Playground, Street Lights
Directions: North on SR-417 (Greeneway), take the Boggy Creek Road exit and turn right onto Boggy Creek Road. Continue to Turnberry Reserve subdivision on the left. Enter the community, continue straight, then turn left onto Greenleaf Drive. Property will be on the r
Exterior: Block, Stucco, Frame
Flood Zone Code: x
Flooring: Carpet, Ceramic Tile
Foundation: Slab
HOA Fee: 83/ Monthly
HOA Y/N: Yes
Home Warranty Y/N: No
Listing Terms: Cash, Conventional, FHA, USDA Loan, VA Loan
Lot: Conservation Area, City Limits, Near Public Transit, Sidewalk, Paved
Lot Dimensions: 0.31
Other Equipment: Irrigation Equipment
Ownership: Fee Simple
Parking: Garage Door Opener
Parking Notes: Garage Door Opener
Patio/Porch: Deck, Patio, Porch, Screened
Pets Allowed: Yes
Property Attached Y/N: No
Property Sub-Type: Single Family Residence
Security: Security System Leased, Smoke Detector(s)
Sewer: Public Sewer
Showing Instructions: Listing Agent Must Accompany, Lockbox, Lock Box No Call
Special Sale Provisions: None
Utilities: BB/HS Internet Available, Cable Available, Electricity Connected, Fire Hydrant, Sprinkler Meter
Vegetation: Mature Landscaping
Water: Public
Water Access Y/N: No
Zoning: OPUD
Room Sizes
Bedroom 2: 12x12
Bedroom 3: 11x12
Bedroom 4: 11x12
Bedroom 5: 12x14
Bonus Room: 13x15
Dining Room: 12x11
Family Room: 19x15
Kitchen: 11x12
Living Room: 12x15
Primary Bedroom: 19x12
Dinette: 8x12
Local Schools
High School: Harmony High
Middle School: Narcoossee Middle
Elementary School: Narcoossee Elementary
Listed By / Shown By
Listed By
Agency Name: RE/MAX REX
Agency Contact: 561-220-1520
Shown By
Agency Title: Glory International Real Estate Company
Agency Phone: 386-775-7778

Estimate Your Payment
Estimated Payment
$ 1,887.97 per month $1,179.55 Principal & Interest $553.83 Property Tax $154.58 Homeowner's Insurance
4021 Greenleaf Drive | MLS# O6445996
This single family home located at 4021 Greenleaf Drive, Kissimmee, FL 34744 is currently listed for sale with an asking price of $530,000. This property was built in 2006 and has 5 bedrooms and 2 full and 1 partial baths with 2909 sq. ft. Greenleaf Drive is located in the TURNBERRY RESERVE subdivision. Search TURNBERRY RESERVE real estate on www.gloryire.com today.