
BEDS4
BATHS2 full 1 partial
SQUARE FEET2,730
MLS#S5160005
STATUSActive
PROPERTY TYPEResidential - Single Family
SUBDIVISIONBELLE MEADE
Property Description
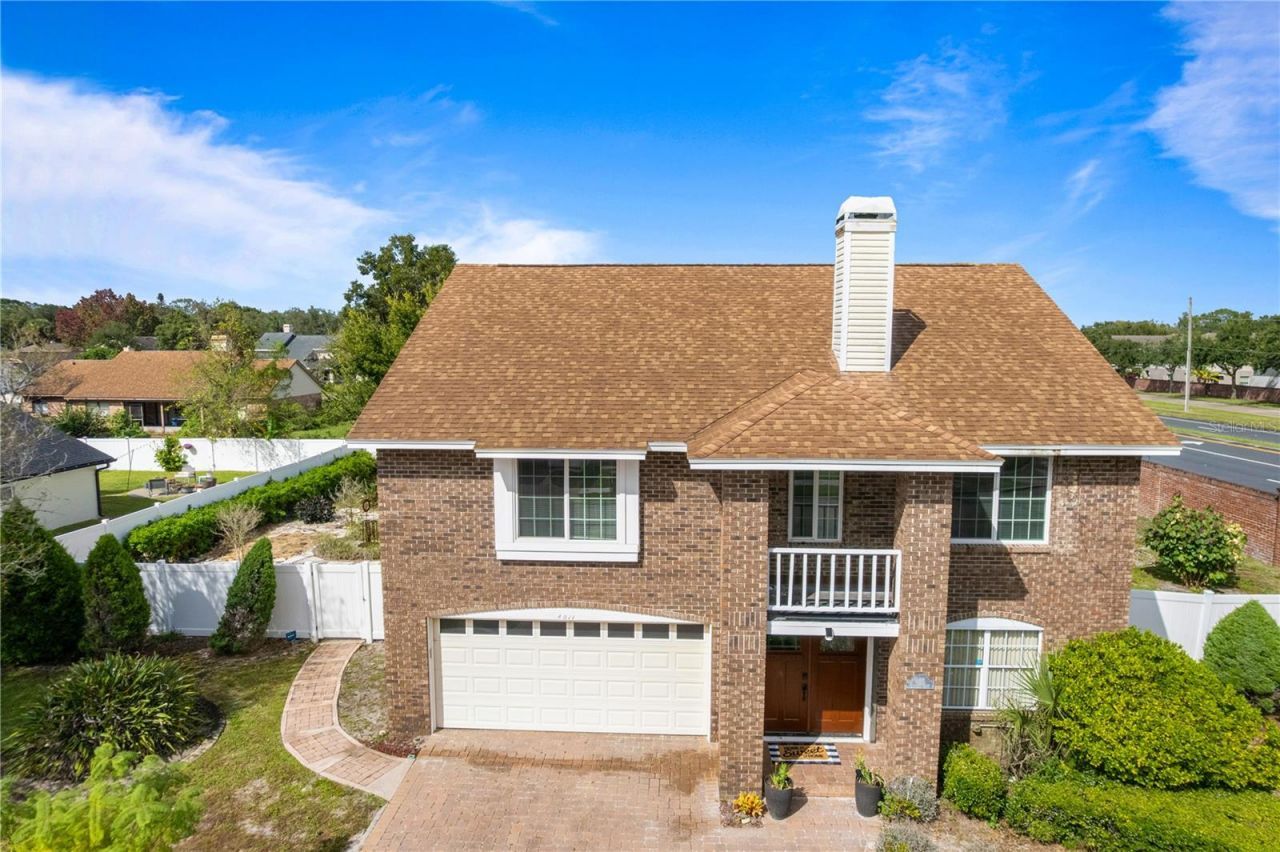
Welcome to Oak Park! Lovingly owned by the same owners for 26 years, this 4-bedroom, 2.5-bath Casselberry home is ready for its next chapter. Situated on a desirable corner lot, this property offers a wonderful opportunity to make it your own while enjoying some fantastic features already in place. The generous lot provides room to enjoy the outdoors, while the covered back lanai and screened-in pool enclosure create a wonderful setting for relaxing, entertaining, and enjoying the Florida lifestyle year-round. With four bedrooms, there's plenty of space to personalize and make this home your own.Conveniently located near area parks, shopping, restaurants, everyday conveniences, and major roadways, this property offers a great combination of location, outdoor enjoyment, and potential.If you've been looking for a home with great features, a pool, and the opportunity to add your own personal style, this one is worth a look!
Property Features
Property Type: Residential - Single Family
Cooling: Central Air
Fenced: Yes
Heating: Central, Electric
Home Style: Traditional
Lot Size: 0.35 Acres
Roof Type: Shingle
Stories: 2.0
Taxes: $2,622
Year Built: 1990
Amenities
Eat-in Kitchen
Kitchen/Family Room Combo
Living Room/Dining Room Combo
PrimaryBedroom Upstairs
Walk-In Closet(s)
Garden
Private Mailbox
Private Yard
Feature Descriptions
Additional Rooms: Family Room, Great Room
Appliances: Dishwasher, Dryer, Microwave, Range, Refrigerator, Washer
Association Amenities: Clubhouse
Community Features: Clubhouse, Street Lights
Directions: From Interstate 4 (I-4), take Exit 90 forFL-414 East/Maitland Boulevard. Continue on FL-414 East and merge onto US-17North/US-92 East (South Orlando Avenue).Turn right onto Seminole Boulevard, then turn left onto Gallagher Loop. Continue to4011 Gallagher
Disaster Mitigation: Hurricane Shutters/Windows
Exterior: Block, Brick, Stucco
Fencing: Masonry, Vinyl
Fireplace: Family Room, Primary Bedroom, Wood Burning
Fireplace Y/N: Yes
Flood Zone Code: X
Flooring: Ceramic Tile
Foundation: Slab
HOA Fee: 138/ Quarterly
HOA Y/N: Yes
Home Warranty Y/N: No
Listing Terms: Cash, Conventional, FHA, VA Loan
Lot: Corner Lot, Sidewalk, Paved
Lot Dimensions: 0.35
Other Equipment: Irrigation Equipment, Private Yard
Other Structures: Shed(s)
Ownership: Fee Simple
Parking: Assigned, Covered, Driveway, Garage Door Opener, Ground Level
Parking Notes: Assigned, Covered, Driveway, Garage Door Opener, Groun
Patio/Porch: Enclosed, Patio, Rear Porch, Screened
Pets Allowed: Cats OK, Dogs OK, Yes
Pets Restrictions: Address the HOA Management directly
Pool: In Ground, Gunite
Property Attached Y/N: No
Property Sub-Type: Single Family Residence
Sewer: None
Showing Instructions: Appointment Only, Call Listing Agent, Combination Lock Box, Lockbox, Text List Agent, ShowingTime
Special Sale Provisions: None
Swimming Pool: Yes
Utilities: Electricity Connected, Public, Sprinkler Recycled
Vegetation: Mature Landscaping
Water: Public
Water Access Y/N: No
Windows: Skylight(s)
Zoning: R-1AA
Room Sizes
Primary Bedroom: 16x33
Great Room: 19x27
Local Schools
High School: Lake Howell High
Middle School: Tuskawilla Middle
Elementary School: Red Bug Elementary
Listed By / Shown By
Listed By
Agency Name: NORTHGROUP REAL ESTATE, INC
Agency Contact: 561-222-1850
Shown By
Agency Title: Glory International Real Estate Company
Agency Phone: 386-775-7778

Estimate Your Payment
Estimated Payment
$ 1,708.70 per month $1,317.54 Principal & Interest $218.50 Property Tax $172.67 Homeowner's Insurance
4011 Gallagher Loop | MLS# S5160005
This single family home located at 4011 Gallagher Loop , Casselberry, FL 32707 is currently listed for sale with an asking price of $592,000. This property was built in 1990 and has 4 bedrooms and 2 full and 1 partial baths with 2730 sq. ft. Gallagher Loop is located in the BELLE MEADE subdivision. Search BELLE MEADE real estate on www.gloryire.com today.