
BEDS3
BATHS2 full
SQUARE FEET1,923
MLS#A4709424
STATUSActive
PROPERTY TYPEResidential - Condominium
SUBDIVISIONLAKESHORE VILLAGE
Property Description
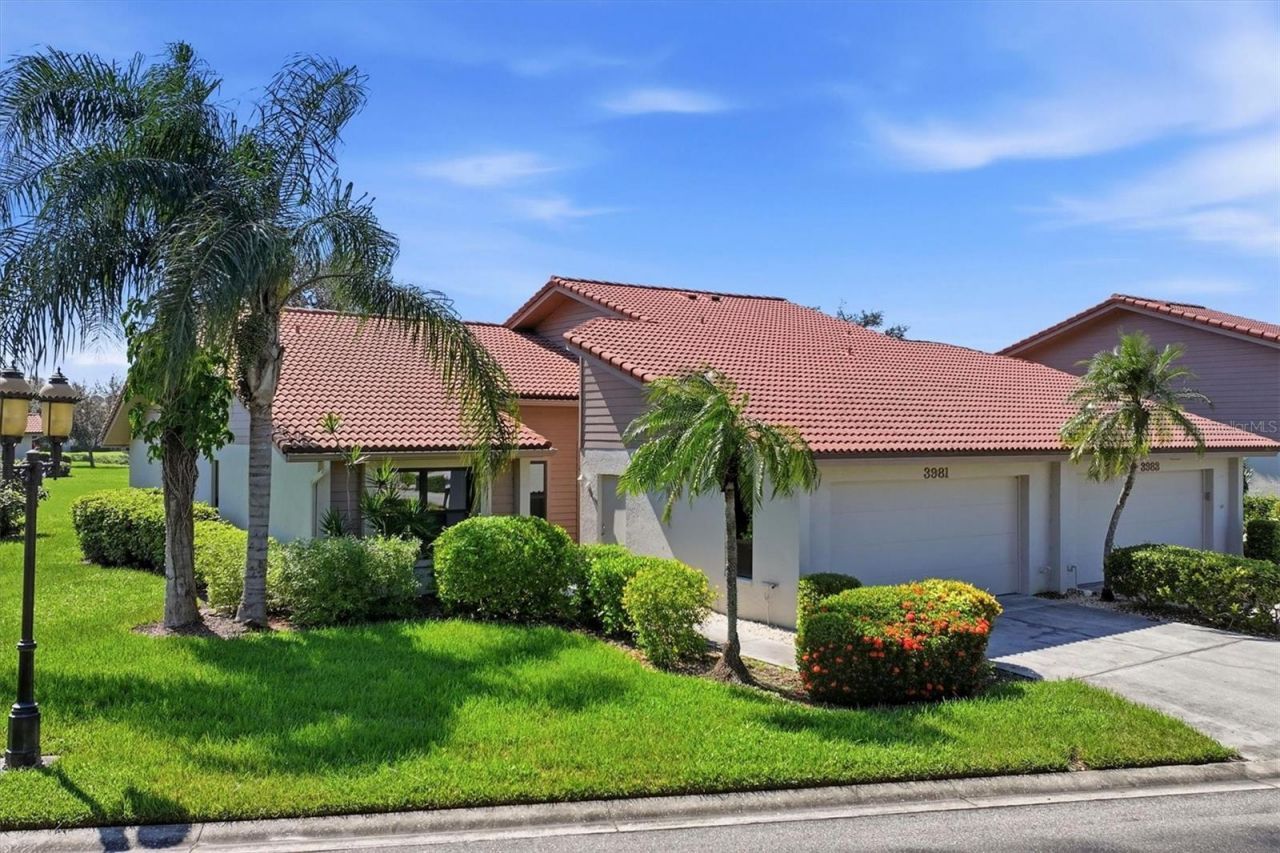
Lake and Fountain View Turnkey Furnished Villa in 55+ Lakeshore Village ~ This lovely 3BR/2BA w/ 2 Car Attached Gar. has an open and spacious floor plan with cathedral ceilings and skylights, and has been updated with a new washer and dryer, Hurricane Rated Thermopane Windows and Sliders, replaced garage door, 2023 Water Heater, Re-piped water supply lines with CPVC, 2015 HVAC (3 ton, 15 SEER Heat Pump w/ 5KW Heater), New Roofs were put on less than 2 years ago. Spacious eat-in kitchen with granite counters and breakfast bar that opens to the Dining/Living room combo and hurricane-rated slider enclosed lanai that is ducted for air, increasing your interior space and enjoyment of the amazing long lake view and fountain and marvelous sunsets. Lakeshore Village is in the same zip code as Palmer Ranch and enjoys close proximity (10 min. drive) to World Famous Siesta Key Beach and easy access to I-75, shopping, dining, Costco, and even the Lakeshore Village Shops right outside your entrance, featuring doctors, dentists, a sports bar, Millie's Cafe, boutiques, etc. You will love the mature tree-lined streets and how manicured they keep the neighborhood. Plus, the wonderful clubhouse with heated Salt Water Swimming Pool, Tennis and Pickleball courts, Fitness Center, Pool Table, Ping Pong, full kitchen, banquette hall, on-site manager, etc. This is the active Florida Lifestyle you have been dreaming of in an idyllic setting in an ideal location. Schedule your in-person or virtual showing today!
Property Features
Property Type: Residential - Condominium
Cooling: Central Air
Garage: 2 car attached
Heating: Central
Lot Size: 41.16 Acres
Roof Type: Tile
Stories: 1.0
Taxes: $4,261
Year Built: 1986
Amenities
Cathedral Ceiling(s)
Ceiling Fans(s)
Living Room/Dining Room Combo
Open Floorplan
Primary Bedroom Main Floor
Private Mailbox
Rain Gutters
Feature Descriptions
Appliances: Dishwasher, Disposal, Dryer, Electric Water Heater, Microwave, Range, Range Hood, Refrigerator, Washer
Association Amenities: Barbecue, Clubhouse, Fitness Center, Lobby Key Required, Pickleball Court(s), Pool, Recreation Facilities, Tennis Court(s)
Community Features: Association Recreation - Owned, Buyer Approval Required, Clubhouse, Deed Restrictions, Fitness Center, Golf Carts OK, Irrigation-Reclaimed Water, Pool, Tennis Court(s)
Condo Fee: $2307/ Quarterly
Days on Site: 1
Directions: From i-75 head West on Clark Rd. after crossing over Sawyer Rd. Take a left into Lakeshore Village and follow in to Wilshire Blvd. After entrance to neighborhood take a left on Wilshire Cir. E. and follow around to 3981 on the right.
Disaster Mitigation: Above Flood Plain, Fire Resistant Exterior
Exterior: Block
Flood Zone Code: AE
Flooring: Ceramic Tile, Laminate, Luxury Vinyl
Foundation: Slab
Garage Dimensions: 20x20
Home Warranty Y/N: No
Listing Terms: Cash, Conventional
Ownership: Condominium
Parking: Garage Door Opener
Parking Notes: Garage Door Opener
Patio/Porch: Enclosed, Rear Porch
Pets Allowed: No
Property Attached Y/N: No
Property Sub-Type: Villa
Senior Community: Yes
Sewer: Public Sewer
Showing Instructions: Lock Box Electronic
Special Sale Provisions: None
Utilities: Cable Connected, Public
Water: Public
Water Access Y/N: No
Water View: Lake
Windows: Skylight(s), Blinds, Drapes, Insulated Windows, Storm Window(s), Thermal Windows
Zoning: RSF3
Room Sizes
Living Room: 20x15
Dining Room: 10x9
Kitchen: 15x9
Primary Bedroom: 16x13
Primary Bathroom: 11x9
Bedroom 2: 14x10
Bedroom 3: 12x11
Local Schools
High School: Riverview High
Middle School: Sarasota Middle
Elementary School: Gulf Gate Elementary
Listed By / Shown By
Listed By
Agency Name: ALBERT WOOSTER & COMPANY
Agency Contact: 941-350-1220
Shown By
Agency Title: Glory International Real Estate Company
Agency Phone: 386-775-7778

Estimate Your Payment
Estimated Payment
$ 1,323.97 per month $856.62 Principal & Interest $355.08 Property Tax $112.26 Homeowner's Insurance
3981 Wilshire Circle E, Unit 195 | MLS# A4709424
This condo located at 3981 Wilshire Circle E, Unit 195, Sarasota, FL 34238 is currently listed for sale with an asking price of $384,900. This property was built in 1986 and has 3 bedrooms and 2 full baths with 1923 sq. ft. Wilshire Circle E, Unit 195 is located in the LAKESHORE VILLAGE subdivision. Search LAKESHORE VILLAGE real estate on www.gloryire.com today.