
BEDS3
BATHS2 full 1 partial
SQUARE FEET2,237
MLS#O6420617
STATUSActive
PROPERTY TYPEResidential - Single Family
SUBDIVISIONPARKVIEW PLACE
Property Description
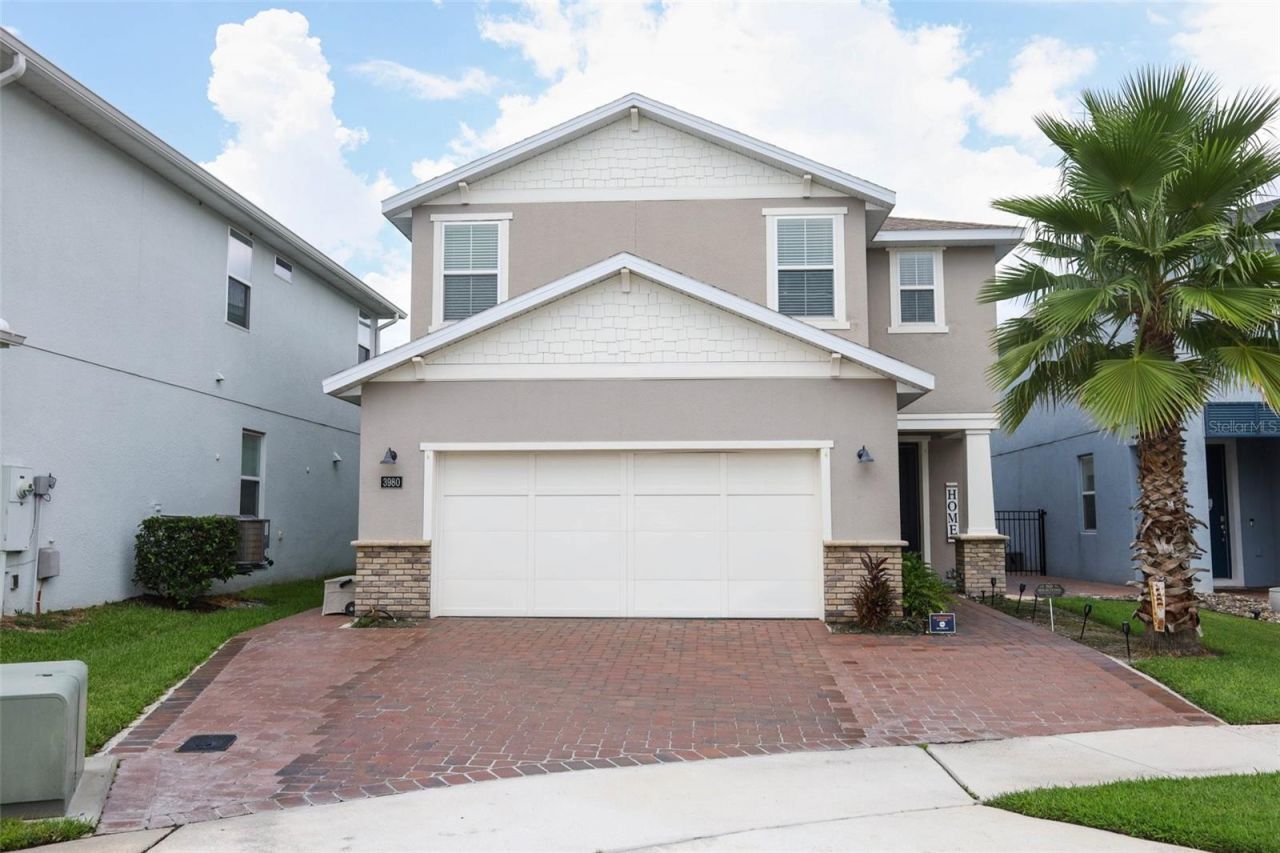
Reduced!! Built in 2020, a beautiful 3-bedroom, 3-bathroom plus bonus room home with over 2200 square feet of living space in gated Parkview Place just minutes from Sanford Airport and Historic downtown Sanford. A spacious floor plan with many extras including a custom-built wine cellar in the entry foyer. A custom-built entertainment center with an electric fireplace. A second-floor loft featuring flex-space for an office, exercise or playroom. 2nd floor laundry room with utility sink added. Other features include a smart thermostat with remote access, a smart door lock with garage support remote access, additional heavy duty storage racks in the spacious garage above a beautiful, epoxied garage floor. A backyard putting green in a fenced back yard with an amazing water view from a Paved covered patio. Parkview Place has a community pool, clubhouse and playground. Galileo School for Gifted Learning is just 3 miles away. This is a great move in ready opportunity.
Property Features
Property Type: Residential - Single Family
Cooling: Central Air
Fenced: Yes
Garage: 2 car attached
Heating: Central
Home Style: Traditional
Lot Size: 0.10 Acres
Roof Type: Shingle
Stories: 2.0
Taxes: $4,306
Year Built: 2020
Amenities
Cathedral Ceiling(s)
Ceiling Fans(s)
Eat-in Kitchen
PrimaryBedroom Upstairs
Solid Wood Cabinets
Stone Counters
Thermostat
Vaulted Ceiling(s)
Walk-In Closet(s)
Feature Descriptions
Additional Rooms: Bonus Room
Appliances: Dishwasher, Disposal, Dryer, Electric Water Heater, Microwave, Range, Refrigerator, Washer
Community Features: Clubhouse, Community Mailbox, Gated Community - No Guard, Playground, Pool, Street Lights
Days on Site: 104
Directions: From 417 head on Lake Mary Blvd. East for three miles. Turn right on Skyway Dr. Left on Cirrus Lane. Right on Voyager Ln. Left on Lightning Ct.
Disaster Mitigation: Above Flood Plain
Exterior: Block, Concrete, Stucco
Fencing: Fenced
Fireplace: Electric
Fireplace Y/N: Yes
Flood Zone Code: X
Flooring: Carpet, Ceramic Tile
Foundation: Slab
Garage Dimensions: 20x21
HOA Fee: 157.83/ Monthly
HOA Y/N: Yes
Home Warranty Y/N: No
Listing Terms: Cash, Conventional, FHA, VA Loan
Lot: Cul-De-Sac, Landscaped, Level, Sidewalk
Lot Dimensions: 0.1
Other Equipment: Irrigation Equipment
Ownership: Fee Simple
Patio/Porch: Covered, Patio
Pets Allowed: Yes
Pets Restrictions: Please verify pet restrictions with HOA.
Property Attached Y/N: No
Property Sub-Type: Single Family Residence
Security: Gated Community, Security System, Smoke Detector(s)
Sewer: Public Sewer
Showing Instructions: Sentri Lock Box, Appointment Only, ShowingTime
Special Sale Provisions: None
Utilities: BB/HS Internet Available, Cable Connected, Electricity Connected, Sewer Connected, Water Connected
Vegetation: Trees/Landscaped
Water: Public
Water Access Y/N: No
Water View: Pond
Windows: Blinds
Zoning: X
Room Sizes
Great Room: 18x16
Kitchen: 13.5x11
Dining Room: 13x10
Bonus Room: 14x11
Loft: 20x11
Primary Bedroom: 16x15
Bedroom 2: 10x10
Bedroom 3: 10x10
Local Schools
High School: Seminole High
Middle School: Sanford Middle
Elementary School: Midway Elementary
Listed By / Shown By
Listed By
Agency Name: FOLIO REALTY LLC
Agency Contact: 407-352-4020
Shown By
Agency Title: Glory International Real Estate Company
Agency Phone: 386-775-7778

Estimate Your Payment
Estimated Payment
$ 1,614.93 per month $1,110.56 Principal & Interest $358.83 Property Tax $145.54 Homeowner's Insurance
3980 Lightning Court | MLS# O6420617
This single family home located at 3980 Lightning Court, Sanford, FL 32773 is currently listed for sale with an asking price of $499,000. This property was built in 2020 and has 3 bedrooms and 2 full and 1 partial baths with 2237 sq. ft. Lightning Court is located in the PARKVIEW PLACE subdivision. Search PARKVIEW PLACE real estate on www.gloryire.com today.