
BEDS3
BATHS2 full
SQUARE FEET1,355
MLS#OM716820
STATUSActive
PROPERTY TYPEResidential - Single Family
SUBDIVISIONBELLEVIEW HEIGHTS ESTATE
Property Description
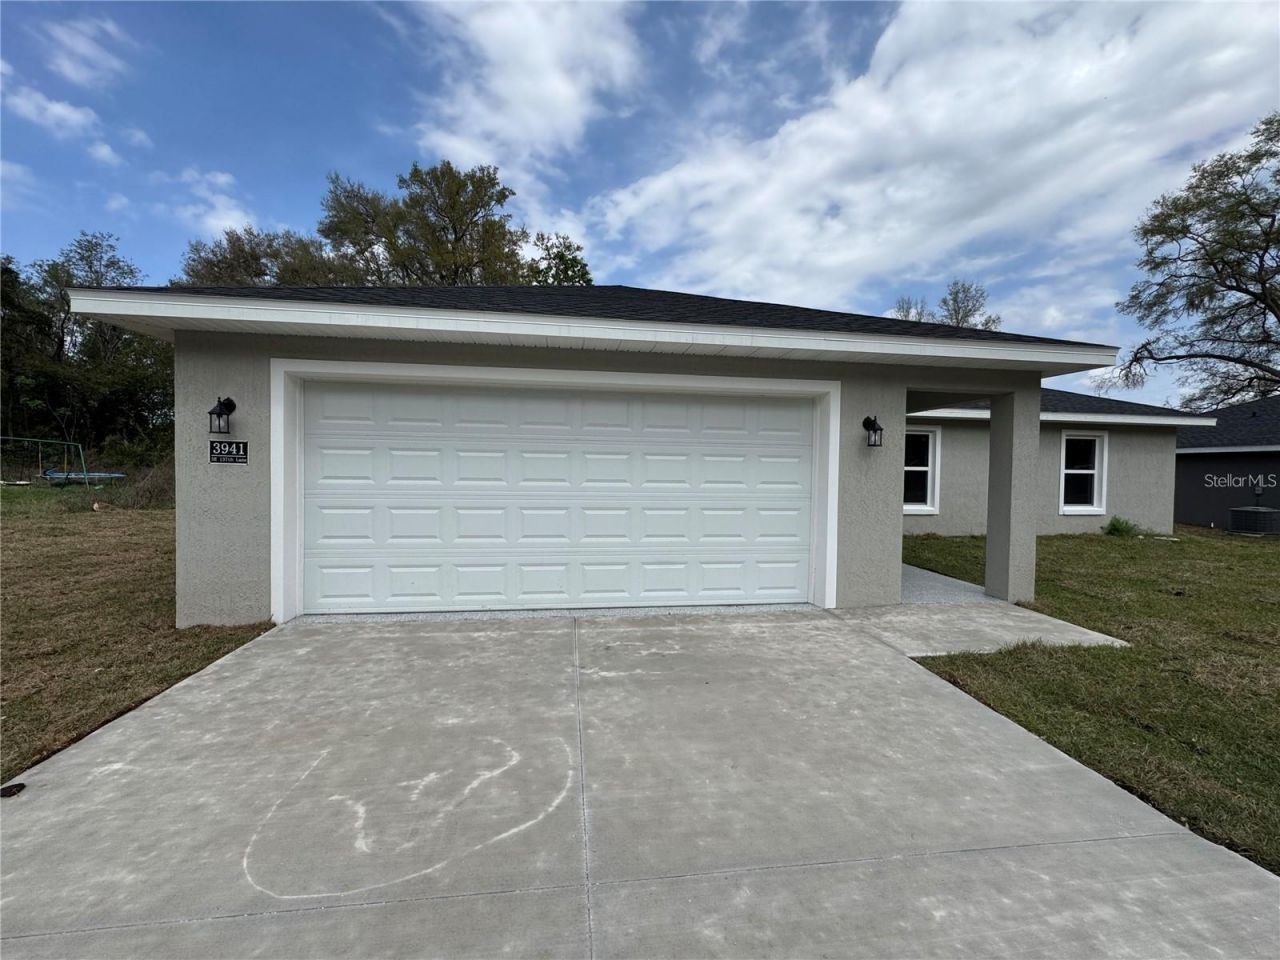
This home is located on a PAVED ROAD with no assessment!! MOTIVATED SELLER. $2,500 TOWARD BUYER CLOSING COSTS.Beautiful 3-bedroom, 2-bath home featuring a desirable open floor plan and cathedral ceilings that create a bright, airy feel throughout. The spacious primary suite offers a tray ceiling, while the kitchen includes solid surface countertops, ample cabinet space, and a pantry, making it ideal for everyday living and entertaining. Builder warranty included for added peace of mind. This home provides a great balance of comfort, style, and functionality. Schedule your showing today and take advantage of this excellent opportunity.
Property Features
Property Type: Residential - Single Family
Cooling: Central Air
Garage: 2 car attached
Heating: Central
Lot Size: 0.22 Acres
Roof Type: Shingle
Stories: 1.0
Taxes: $590
Year Built: 2025
Amenities
Living Room/Dining Room Combo
Open Floorplan
Walk-In Closet(s)
Sliding Doors
Feature Descriptions
Appliances: Dishwasher, Microwave, Range, Refrigerator
Days on Site: 133
Directions: Turn right onto US-301 N. Turn left onto SE 165th St/SE Hwy 42. Turn right onto SE 36th Ave. Turn right onto SE 137th Ln. Destination will be on the left.
Exterior: Block
Flood Zone Code: X
Flooring: Laminate
Foundation: Slab
Home Warranty Y/N: No
Listing Terms: Cash, Conventional, FHA, Owner Financing, USDA Loan, VA Loan
Lot Dimensions: 0.22
Ownership: Fee Simple
Pets Allowed: Yes
Property Attached Y/N: No
Property Sub-Type: Single Family Residence
Sewer: Septic Tank
Showing Instructions: Lock Box Coded
Special Sale Provisions: None
Utilities: Electricity Available, Sewer Available, Water Available
Water: Well
Water Access Y/N: No
Zoning: R1
Room Sizes
Primary Bedroom: 16x12
Kitchen: 10x8
Living Room: 15x20
Local Schools
High School: Belleview High School
Middle School: Belleview Middle School
Elementary School: Belleview-Santos Elem. School
Listed By / Shown By
Listed By
Agency Name: ASHLAR REALTY
Agency Contact: 352-299-0087
Shown By
Agency Title: Glory International Real Estate Co
Agency Phone: 386-775-7778

Estimate Your Payment
Estimated Payment
$ 716.23 per month $589.78 Principal & Interest $49.17 Property Tax $77.29 Homeowner's Insurance
3941 SE 137th Lane | MLS# OM716820
This single family home located at 3941 SE 137th Lane, Summerfield, FL 34491 is currently listed for sale with an asking price of $264,999. This property was built in 2025 and has 3 bedrooms and 2 full baths with 1355 sq. ft. SE 137th Lane is located in the BELLEVIEW HEIGHTS ESTATE subdivision. Search BELLEVIEW HEIGHTS ESTATE real estate on www.gloryire.com today.