
BEDS4
BATHS3 full
SQUARE FEET2,231
MLS#S5160855
STATUSActive
PROPERTY TYPEResidential - Single Family
SUBDIVISIONORANGEBRANCH BAY
Property Description
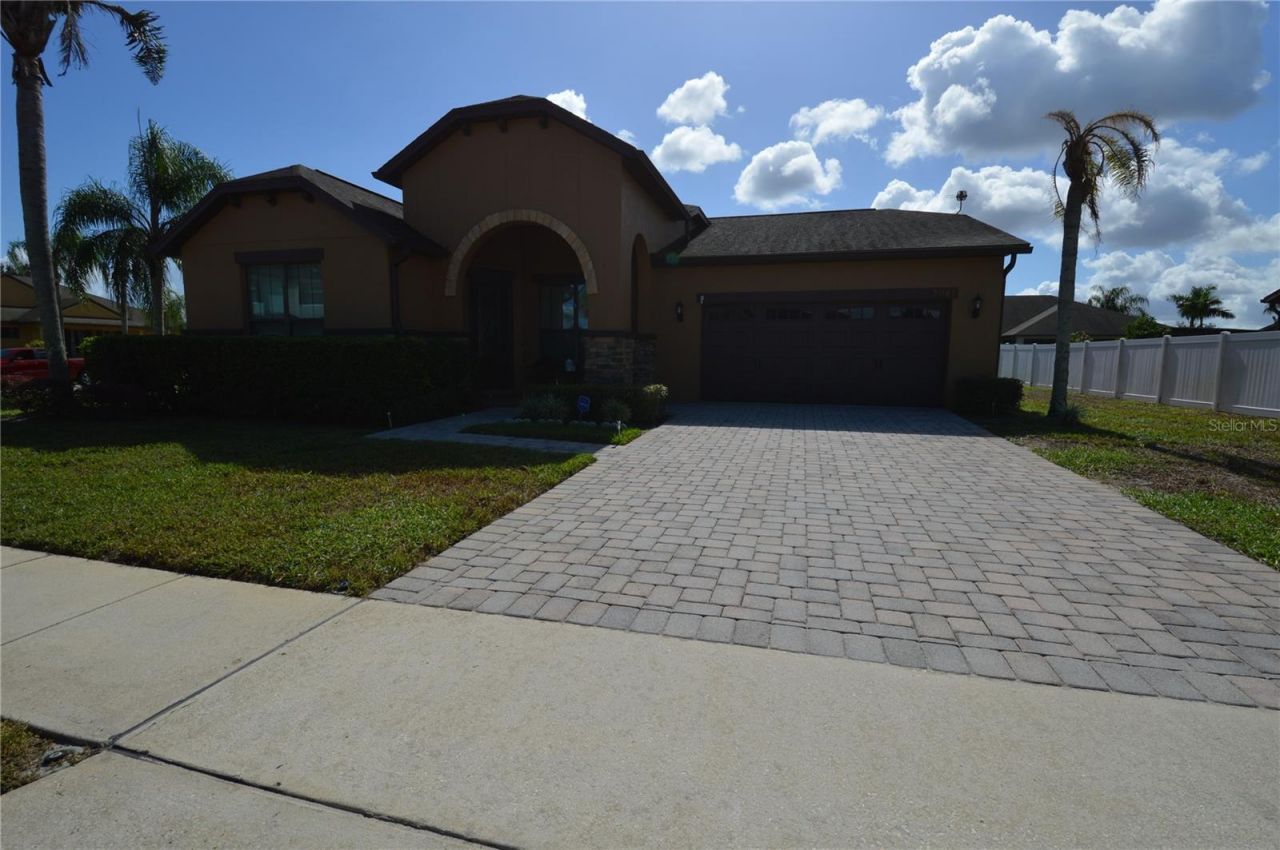
Come see this beautiful 4 bedroom,3 bath home. This home is located in Orangebranch bay. Located in heart of central florida with many restaurants and shopping close by. This home is in a gated coded community. The home has been kept up by the owners that shows pride of ownership. Hurry it will go fast!!!!
Property Features
Property Type: Residential - Single Family
Cooling: Central Air
Heating: Central
Lot Size: 0.28 Acres
Roof Type: Shingle
Stories: 1.0
Taxes: $2,972
Year Built: 2012
Amenities
Ceiling Fans(s)
Lighting
Other
Sidewalk
Feature Descriptions
Accessibility Features: Accessible Bedroom, Accessible Washer/Dryer
Additional Rooms: Family Room, Formal Dining Room Separate, Inside Utility
Appliances: Dishwasher, Disposal, Dryer, Microwave, Range, Washer
Days on Site: 2
Directions: Plesant hill Rd to Orangebranch Bay subdivision take it to the second exit from Carriso cir roundabout onto Swindle Dr then turn left onto Blossom Dew DR
Exterior: Block, Stucco
Flood Zone Code: X
Flooring: Ceramic Tile
Foundation: Slab
Garage Dimensions: 20x20
HOA Fee: 121/ Monthly
HOA Y/N: Yes
Home Warranty Y/N: No
Listing Terms: Cash, Conventional, FHA, VA Loan
Lot: Cleared, Corner Lot
Lot Dimensions: 0.28
Number of Pets: 3
Ownership: Fee Simple
Pets Allowed: Yes
Pets Size: Extra Large (101+ Lbs.)
Property Attached Y/N: No
Property Sub-Type: Single Family Residence
Security: Gated Community, Security Gate
Sewer: Public Sewer
Showing Instructions: 24 Hour Notice
Special Sale Provisions: None
Utilities: Cable Available, Electricity Available
Water: None
Water Access Y/N: No
Zoning: PD
Room Sizes
Family Room: 14x12
Dining Room: 14x11
Dinette: 10x11
Kitchen: 14x10
Primary Bedroom: 14x12
Bedroom 2: 11x11
Bedroom 3: 11x11
Bedroom 4: 10x10
Listed By / Shown By
Listed By
Agency Name: LA ROSA REALTY LLC
Agency Contact: 321-939-3748
Shown By
Agency Title: Glory International Real Estate Company
Agency Phone: 386-775-7778

Estimate Your Payment
Estimated Payment
$ 1,304.90 per month $934.74 Principal & Interest $247.67 Property Tax $122.50 Homeowner's Insurance
3941 Blossom Dew Drive | MLS# S5160855
This single family home located at 3941 Blossom Dew Drive , Kissimmee, FL 34746 is currently listed for sale with an asking price of $420,000. This property was built in 2012 and has 4 bedrooms and 3 full baths with 2231 sq. ft. Blossom Dew Drive is located in the ORANGEBRANCH BAY subdivision. Search ORANGEBRANCH BAY real estate on www.gloryire.com today.