
BEDS3
BATHS2 full
SQUARE FEET1,253
MLS#A4706102
STATUSActive
PROPERTY TYPEResidential - Single Family
SUBDIVISIONSANDPOINTE 3RD
Property Description
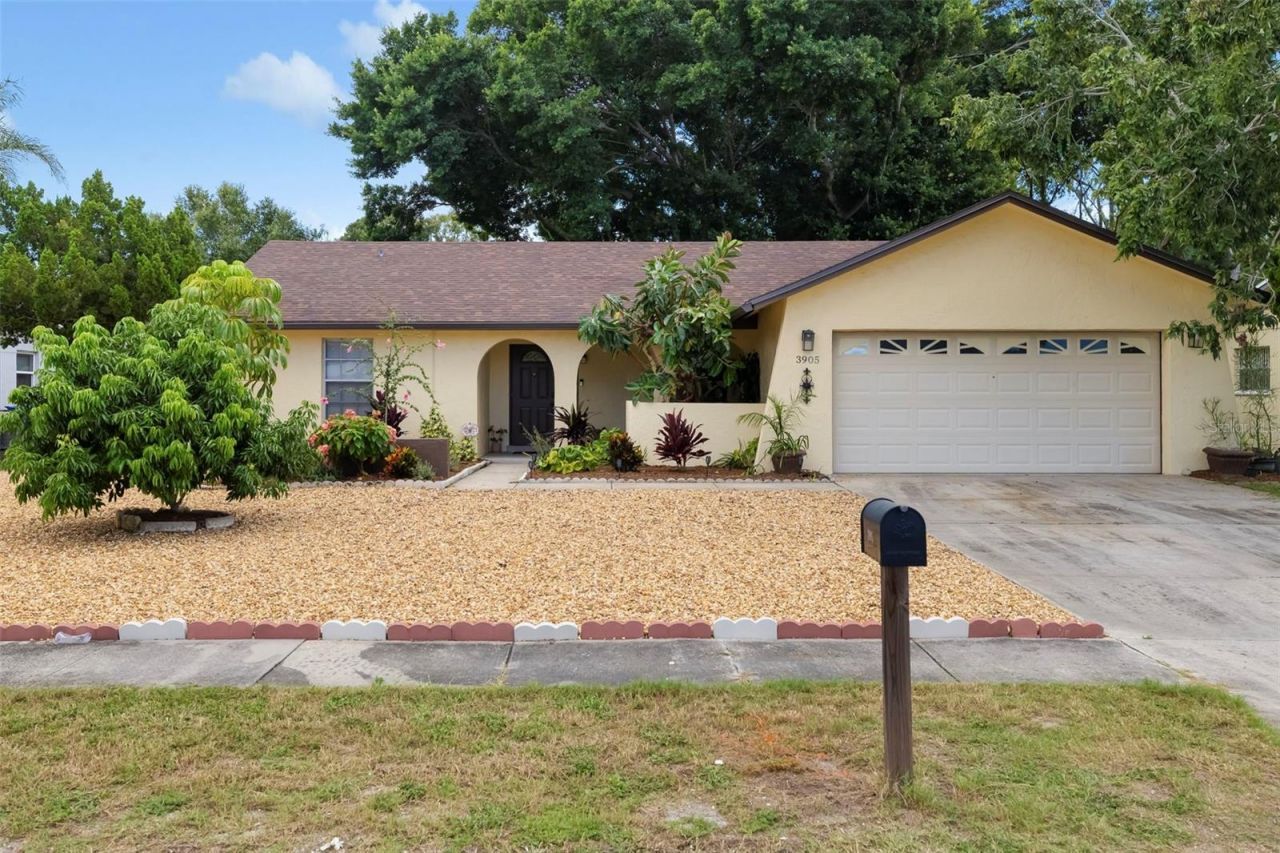
Welcome to a beautifully refreshed home in the established Sandpointe neighborhood, where modern updates and easy Florida living come together. Fully remodeled in 2024, this 3-bedroom, 2-bath block-and-stucco home offers a fresh, welcoming feel from the moment you arrive. Inside, new luxury vinyl flooring runs throughout, complemented by an updated kitchen with stone countertops and fully renovated baths. The single-story layout makes everyday living easy, with the primary bedroom on the main floor, while the enclosed and screened lanai provides a wonderful bonus space for morning coffee, casual gatherings, or relaxing year-round. The home also features a newer roof, updated electrical system with a dedicated 240V EV charging circuit, 2-car attached garage, irrigation system, covered front porch, and a portable generator that conveys. Fiberoptic service is available at the address, keeping you connected for work and everyday life. With no HOA and no CDD, there's even more freedom to enjoy the home and the location. Just minutes from Cortez Road, State Road 64, downtown Bradenton, and the Gulf beaches of Anna Maria Island, with Sarasota-Bradenton International Airport approximately 20 minutes away. Zoned for Prine Elementary, Sugg Middle, and Bayshore High. Vacant and easy to show, this is a move-in-ready home in a convenient Bradenton location with the major updates already taken care of.
Property Features
Property Type: Residential - Single Family
Cooling: Central Air
Garage: 2 car attached
Heating: Central, Electric
Home Style: Florida
Lot Size: 0.17 Acres
Roof Type: Shingle
Stories: 1.0
Taxes: $3,594
Year Built: 1978
Amenities
Ceiling Fans(s)
Primary Bedroom Main Floor
Stone Counters
Feature Descriptions
Appliances: Dishwasher, Disposal, Microwave, Range, Refrigerator
Community Features: Sidewalks
Directions: From the corner of Manatee Avenue and 43rd Street West, head south on 43rd Street West. Turn left onto Sandpointe Drive West. Home will be located on the right.
Exterior: Block, Stucco
Flood Zone Code: X
Flooring: Luxury Vinyl
Foundation: Slab
Home Warranty Y/N: No
Listing Terms: Cash, Conventional, FHA, VA Loan
Lot: City Limits, Sidewalk, Paved
Lot Dimensions: 0.17
Number of Pets: 10+
Other Equipment: Irrigation Equipment, Generator
Ownership: Fee Simple
Parking: Driveway, Electric Vehicle Charging Station(s)
Parking Notes: Driveway, Electric Vehicle Charging Station(s)
Patio/Porch: Covered, Enclosed, Front Porch, Screened
Pets Allowed: Cats OK, Dogs OK, Yes
Pets Size: Extra Large (101+ Lbs.)
Property Attached Y/N: No
Property Sub-Type: Single Family Residence
Sewer: Public Sewer
Showing Instructions: Supra Lock Box, Go Direct, ShowingTime
Special Sale Provisions: None
Utilities: Cable Available, Electricity Connected, Fiber Optics, Sewer Connected, Water Connected
Vegetation: Mature Landscaping, Trees/Landscaped
Water: Public
Water Access Y/N: No
Zoning: PDP
Room Sizes
Primary Bedroom: 14.11x11.8
Bedroom 2: 11.3x10.3
Bedroom 3: 11.3x10
Kitchen: 12.4x10.8
Living Room: 12.11x14.11
Primary Bathroom: 4.8x10.4
Bathroom 2: 7.1x5.2
Dining Room: 10.7x10.5
Local Schools
High School: Bayshore High
Middle School: W.D. Sugg Middle
Elementary School: Robert H. Prine Elementary
Listed By / Shown By
Listed By
Agency Name: LEGACY REAL ESTATE ASSOCIATES, LLC
Agency Contact: 941-757-3588
Shown By
Agency Title: Glory International Real Estate Co
Agency Phone: 386-775-7778

Estimate Your Payment
Estimated Payment
$ 1,293.81 per month $879.10 Principal & Interest $299.50 Property Tax $115.21 Homeowner's Insurance
3905 Sandpointe Drive | MLS# A4706102
This single family home located at 3905 Sandpointe Drive , Bradenton, FL 34205 is currently listed for sale with an asking price of $395,000. This property was built in 1978 and has 3 bedrooms and 2 full baths with 1253 sq. ft. Sandpointe Drive is located in the SANDPOINTE 3RD subdivision. Search SANDPOINTE 3RD real estate on www.gloryire.com today.