
BEDS3
BATHS2 full
SQUARE FEET2,265
MLS#A4709202
STATUSActive
PROPERTY TYPEResidential - Single Family
SUBDIVISIONHIGHLAND RIDGE
Property Description
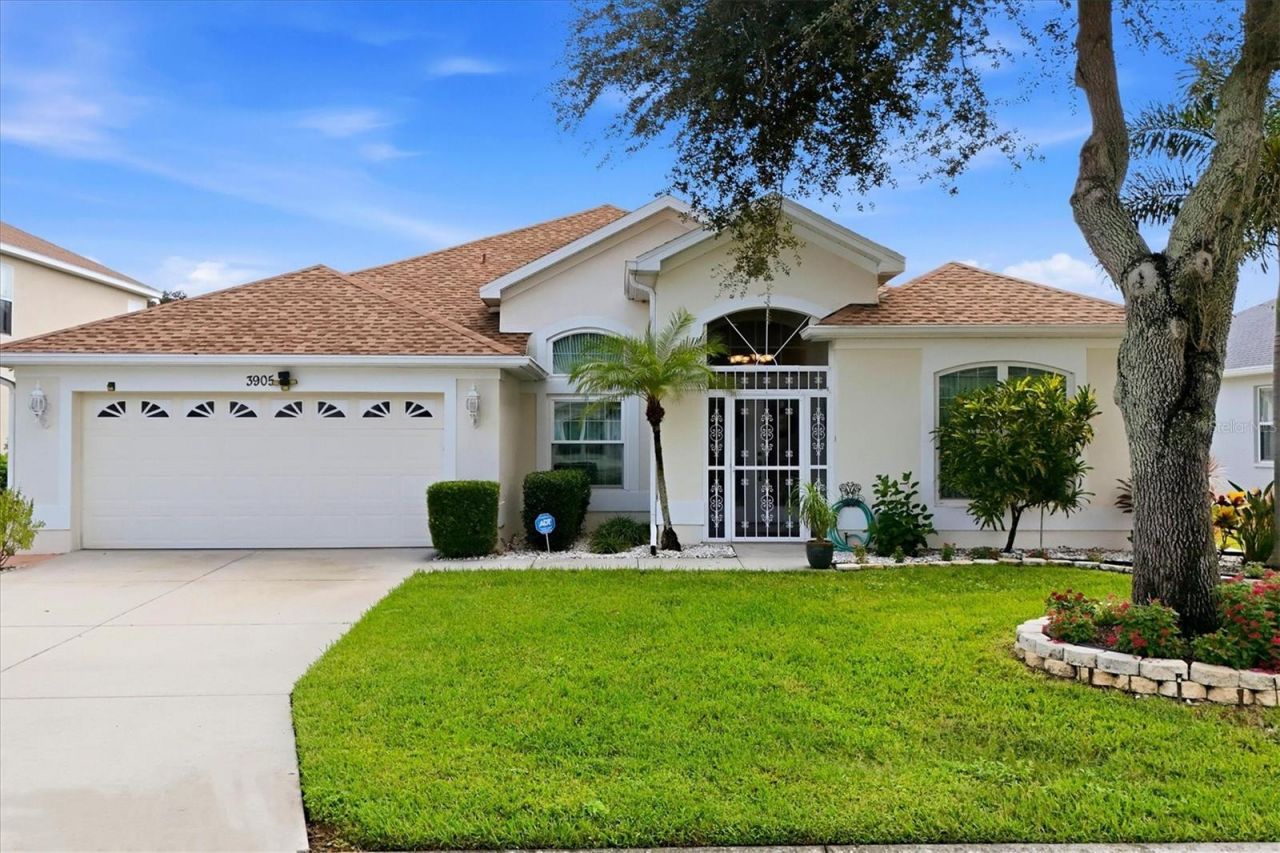
Welcome to Highland Ridge, where distinctive architectural details meet the Florida lifestyle! Situated on a picturesque lakefront lot, this spacious 3-bedroom, 2-bath pool home offers 2,265 square feet of living space, an inviting split-bedroom floor plan, and beautiful water views. From the moment you arrive, the home's attractive exterior, mature landscaping, and decorative iron accents create a memorable first impression. Inside, soaring ceilings, expansive windows, and generous living spaces create an open, airy atmosphere, while formal living and dining areas and a versatile office with French doors provide flexibility for everyday living and entertaining. The kitchen features ample counter space, a breakfast bar, and an adjacent dining area. The generously appointed primary suite offers a private retreat with a walk-in closet, additional closet space, and an en-suite bathroom featuring dual sinks, a dedicated makeup vanity, separate shower, and soaking tub. Step outside to enjoy your own private Florida oasis, featuring a sparkling pool, raised water fountain, fully screened pool enclosure, spacious covered lanai, and peaceful lake views. Recent improvements add even more appeal, including a NEW ROOF (2024), impact-resistant windows at the front of the home, and a motorized hurricane shutter protecting the rear sliding glass doors. Decorative ironwork throughout the home adds a distinctive touch of character and architectural interest. Conveniently located near shopping, dining, and major roadways, this Highland Ridge residence offers an appealing combination of spacious interiors, outdoor living, thoughtful improvements, and an established neighborhood setting. Discover the possibilities and make this Florida retreat your own!
Property Features
Property Type: Residential - Single Family
Cooling: Central Air
Garage: 2 car attached
Heating: Heat Pump
Lot Size: 0.17 Acres
Roof Type: Shingle
Stories: 1.0
Taxes: $4,045
Year Built: 2003
Amenities
Kitchen/Family Room Combo
Open Floorplan
Primary Bedroom Main Floor
Split Bedroom
Stone Counters
Tray Ceiling(s)
Walk-In Closet(s)
Window Treatments
Hurricane Shutters
Feature Descriptions
Additional Rooms: Den/Library/Office, Formal Dining Room Separate
Appliances: Dishwasher, Disposal, Microwave, Range, Refrigerator, Water Filtration System
Days on Site: 1
Directions: From I-75, travel west on State Road 70. Turn right onto US 301 North, then right onto 44th Avenue E. Turn left onto 30th Street E, then right onto 42nd Avenue E into Highland Ridge. Turn left onto 30th Lane E. The property will be on the right.
Exterior: Block
Flood Zone Code: X
Flooring: Ceramic Tile
Foundation: Slab
HOA Fee: 600/ Annually
HOA Y/N: Yes
Home Warranty Y/N: No
Listing Terms: Cash, Conventional, FHA, VA Loan
Lot Dimensions: 0.17
Ownership: Fee Simple
Patio/Porch: Covered, Enclosed
Pets Allowed: Yes
Pool: In Ground, Gunite, Screen Enclosure, Waterfall
Property Attached Y/N: No
Property Sub-Type: Single Family Residence
Sewer: Public Sewer
Showing Instructions: Supra Lock Box
Special Sale Provisions: None
Swimming Pool: Yes
Utilities: BB/HS Internet Available, Cable Connected, Electricity Connected, Public, Sewer Connected, Underground Utilities
Vegetation: Trees/Landscaped
Water: Public
Water Access Y/N: No
Water View: Pond
Windows: Blinds, Drapes, Storm Window(s)
Zoning: PDR
Room Sizes
Living Room: 16x21.2
Kitchen: 14x9
Dinette: 9.5x8.2
Dining Room: 12.75x23.5
Laundry: 9.11x5.8
Office: 13.2x8.7
Primary Bedroom: 18.5x12.9
Primary Bathroom: 15.5x5.1
Bedroom 2: 13.5x11
Bedroom 3: 11.9x9.1
Bathroom 2: 6.4x5.9
Balcony/Porch/Lanai: 15.11x8.6
Local Schools
High School: Southeast High
Middle School: Martha B. King Middle
Elementary School: Blanche H. Daughtrey Elementary
Listed By / Shown By
Listed By
Agency Name: FINE PROPERTIES
Agency Contact: 941-782-0000
Shown By
Agency Title: Glory International Real Estate Company
Agency Phone: 386-775-7778

Estimate Your Payment
Estimated Payment
$ 1,594.44 per month $1,111.67 Principal & Interest $337.08 Property Tax $145.69 Homeowner's Insurance
3905 30th Lane E | MLS# A4709202
This single family home located at 3905 30th Lane E, Bradenton, FL 34208 is currently listed for sale with an asking price of $499,500. This property was built in 2003 and has 3 bedrooms and 2 full baths with 2265 sq. ft. 30th Lane E is located in the HIGHLAND RIDGE subdivision. Search HIGHLAND RIDGE real estate on www.gloryire.com today.