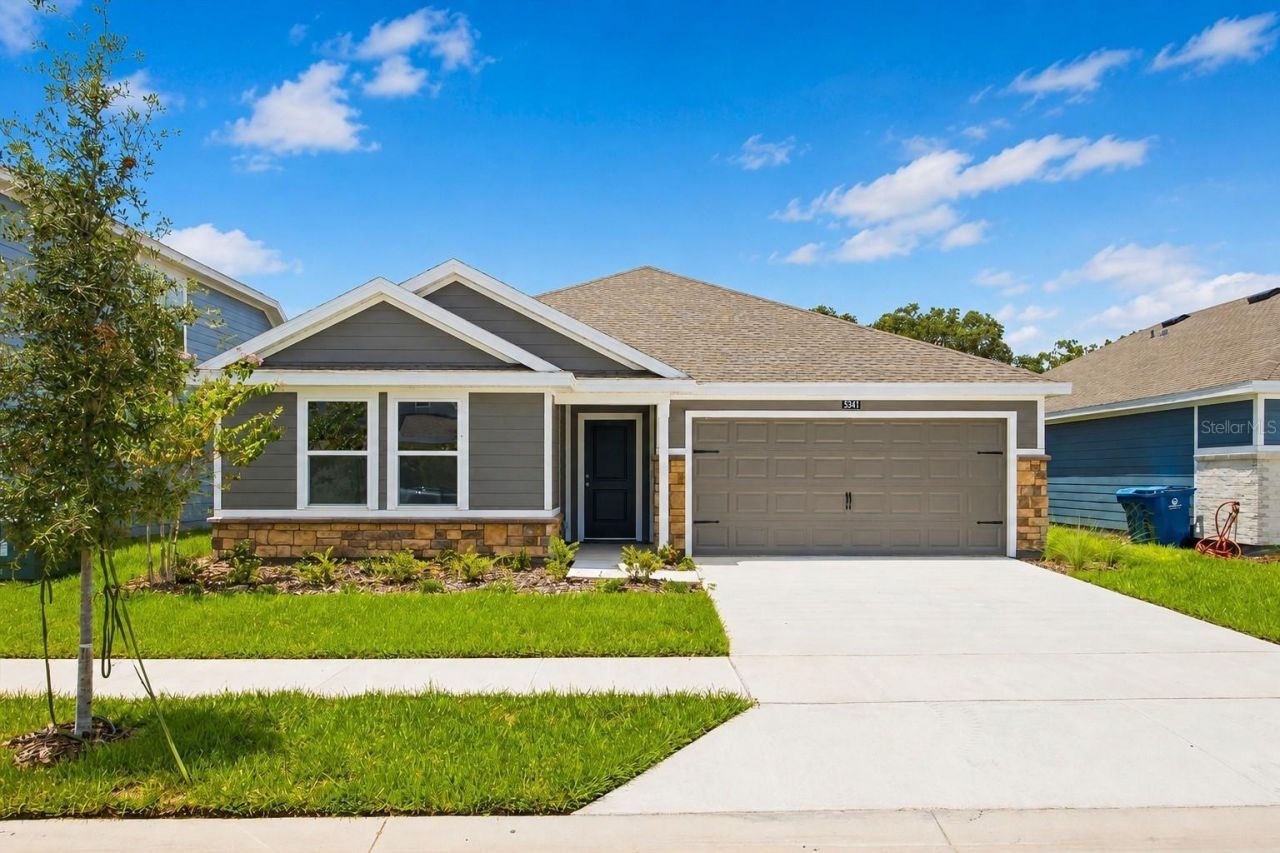

BEDS4
BATHS2 full
SQUARE FEET1,733
MLS#S5156494
STATUSActive
PROPERTY TYPERental - Single Family
SUBDIVISIONCROSSWINDS EAST
Property Description
Welcome to this stunning BRAND-NEW residence in the highly desirable Crosswinds community in Haines City! This beautifully designed 4-bedroom, 2-bath home offers 1,733 square feet of modern living space, thoughtfully combining style, comfort, and functionality. The bright, open-concept floor plan seamlessly connects the kitchen, dining, and living areas, creating an inviting atmosphere perfect for everyday living and entertaining.The contemporary kitchen features beautiful cabinetry, solid-surface countertops, modern appliances, and generous space for gathering with family and friends. The spacious primary suite provides a relaxing private retreat with a walk-in closet and bathroom, while three additional bedrooms excellent flexibility for family, guests, or a home office. Enjoy the convenience of an indoor laundry area, a two-car garage, and all the comfort and sophistication of a brand-new residence designed for modern living.Crosswinds offers an exceptional resort-style lifestyle with impressive community amenities, including a clubhouse, resort-style swimming pool, fitness center, pickleball courts, playground, dog park, recreational areas, and walking trails.Conveniently located with easy access to US-27 and I-4, this home provides excellent connectivity to shopping, dining, entertainment, and everything Central Florida.
Property Features
Property Type: Rental - Single Family
Cooling: Central Air
Garage: 2 car attached
Heating: Central, Electric
Lot Size: 0.14 Acres
Year Built: 2026
Amenities
Eat-in Kitchen
Kitchen/Family Room Combo
Open Floorplan
Primary Bedroom Main Floor
Solid Surface Counters
Solid Wood Cabinets
Thermostat
Walk-In Closet(s)
Feature Descriptions
Appliances: Dishwasher, Disposal, Dryer, Electric Water Heater, Microwave, Range, Refrigerator, Washer
Association Amenities: Clubhouse, Fitness Center, Pickleball Court(s), Playground, Pool, Recreation Facilities
Builder: Lennar
Community Features: Clubhouse, Dog Park, Fitness Center, Park, Playground, Pool, Street Lights
Days on Site: 3
Directions: From I-4, Take Exit 55 toward US-27 South. Continue south, turn left onto Davenport Blvd, right onto US-17, left onto South Blvd, continue onto Power Line Rd, then turn left onto Baker Dairy Rd. Enter Crosswinds and follow the community roads to Amers Loo
Flood Zone Code: X
Flooring: Carpet, Tile
Garage Dimensions: 18X20
HOA Y/N: Yes
Home Warranty Y/N: No
Lease Terms: Twelve Months
Lot Dimensions: 0.14
Pets Allowed: Breed Restrictions
Pets Restrictions: Please contact H.O.A for pet restrictions
Property Attached Y/N: No
Property Sub-Type: Single Family Residence
Security: Smoke Detector(s)
Sewer: Public Sewer
Showing Instructions: Combination Lock Box, ShowingTime
Utilities: Cable Available, Electricity Available, Fiber Optics, Underground Utilities
Water Access Y/N: No
Windows: Blinds
Room Sizes
Family Room: 15x15
Dining Room: 10x15
Kitchen: 13x9
Laundry: 6x6
Primary Bedroom: 12x12
Bathroom 1: 8x8
Bedroom 2: 10x10
Bedroom 3: 14x11
Bedroom 4: 14x11
Local Schools
High School: Ridge Community Senior High
Middle School: Boone Middle
Elementary School: Eastside Elem
Listed By / Shown By
Listed By
Agency Name: A & V FLORIDA REALTY GROUP LLC
Agency Contact: 786-641-7923
Shown By
Agency Title: Glory International Real Estate Co
Agency Phone: 386-775-7778

3841 Amers Loop | MLS# S5156494
This property located at 3841 Amers Loop , Haines City, FL 33844 is currently listed for rent with an asking price of $2,200 / Monthly. Search Haines City real estate on www.gloryire.com today.