
BEDS3
BATHS2 full
SQUARE FEET1,835
MLS#O6443004
STATUSActive
PROPERTY TYPEResidential - Single Family
SUBDIVISIONHUNTERS CREEK TR 305
Property Description
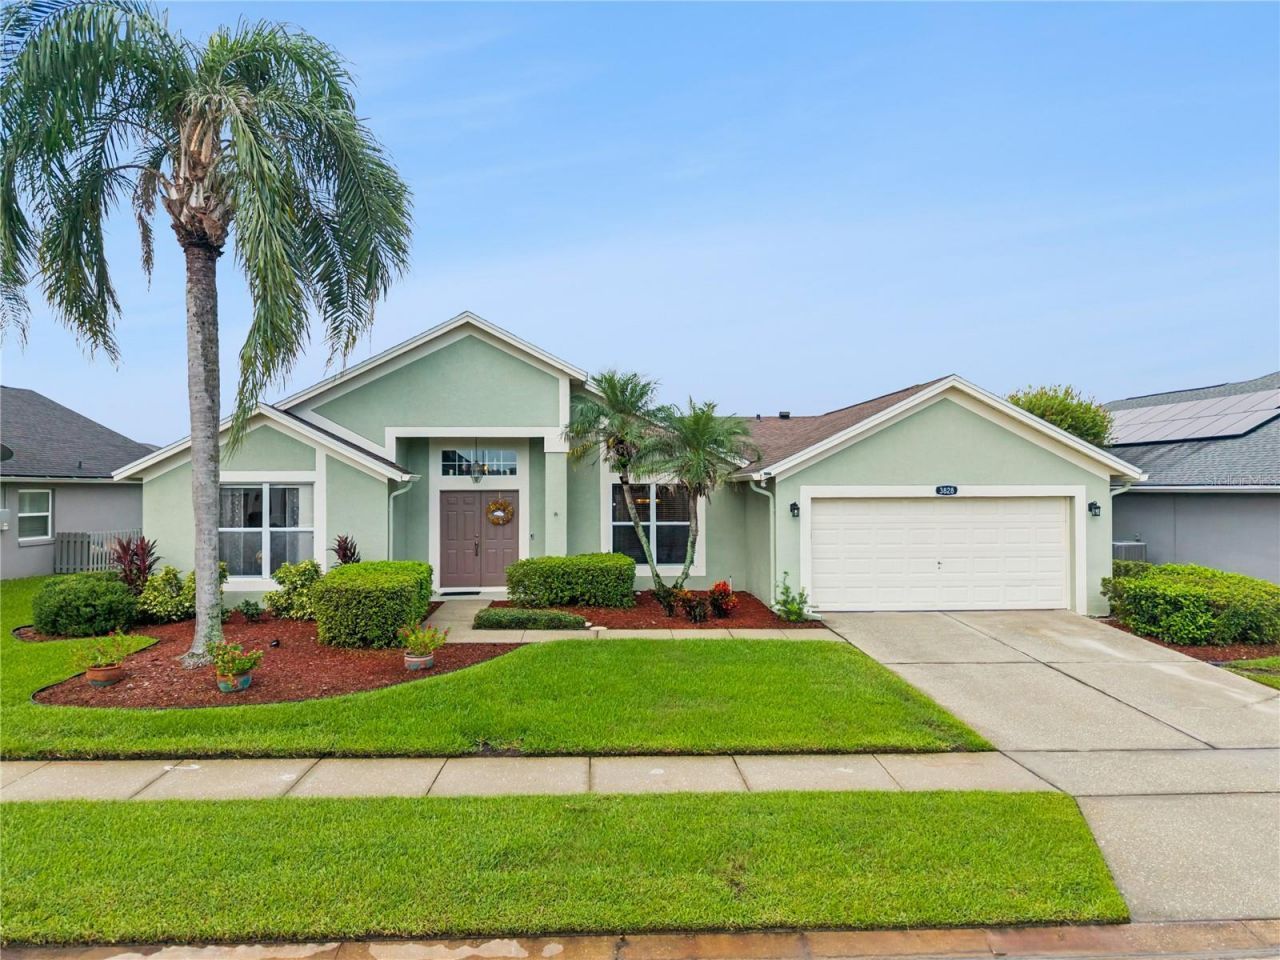
Welcome to this charming, well-maintained 3-bedroom, 2-bath home offering a desirable split-bedroom floor plan, dedicated office, thoughtful updates, and an exceptional waterfront setting. The spacious layout provides comfortable separation between the primary suite and additional bedrooms, while the office offers flexibility for working from home, a study, or additional living space.The kitchen was thoughtfully updated last year with new cabinetry and countertops, while gorgeous marble countertops in the bathrooms add an elevated touch. Outside, the screened pool area is where this home truly shines, offering plenty of space to relax and take in beautiful sunset views over Lake Barclay. Residents can enjoy the water with paddle boards, kayaks, and small fishing boats, creating a wonderful extension of the home's outdoor living space.The location is hard to beat-just 5 minutes to Disney property and approximately 15 minutes to Orlando International Airport, with convenient access to major highways, shopping, dining, and everyday amenities. A well-cared-for home with meaningful updates, beautiful waterfront views, a private pool, and a location that puts so much of Orlando within easy reach.
Property Features
Property Type: Residential - Single Family
Cooling: Central Air
Garage: 2 car attached
Heating: Central, Electric
Home Style: Florida
Lot Size: 0.23 Acres
Roof Type: Shingle
Stories: 1.0
Taxes: $3,364
Year Built: 1996
Amenities
Ceiling Fans(s)
Eat-in Kitchen
High Ceilings
Kitchen/Family Room Combo
Living Room/Dining Room Combo
Open Floorplan
Primary Bedroom Main Floor
Split Bedroom
Stone Counters
Thermostat
Walk-In Closet(s)
Window Treatments
Lighting
Sidewalk
Feature Descriptions
Additional Rooms: Den/Library/Office
Appliances: Dishwasher, Electric Water Heater, Microwave, Range, Refrigerator
Body of Water: LAKE BARCLAY
Builder: MI
Community Features: Sidewalks
Days on Site: 31
Directions: Take Florida's Turnpike south. Exit 417 S towards Tampa. Exit 10 CR 423, continue on ramp to CR 423 S. Turn right. Turn right at Town Center Blvd. Turn right onto Brookmyra. Home is on left.
Exterior: Stucco
Flood Zone Code: X
Flooring: Carpet, Ceramic Tile, Hardwood
Foundation: Slab
HOA Fee: 381/ Quarterly
HOA Y/N: Yes
Home Warranty Y/N: No
Listing Terms: Cash, Conventional, FHA, VA Loan
Lot: Drainage Canal, Landscaped, Sidewalk, Paved
Lot Dimensions: 0.23
Ownership: Fee Simple
Parking: Garage Door Opener
Parking Notes: Garage Door Opener
Patio/Porch: Enclosed, Porch, Rear Porch, Screened
Pets Allowed: Cats OK, Dogs OK
Pool: Deck, In Ground, Screen Enclosure
Property Attached Y/N: No
Property Sub-Type: Single Family Residence
Security: Fire Alarm
Sewer: Public Sewer
Showing Instructions: Appointment Only, Combination Lock Box
Special Sale Provisions: None
Special View Info: Water
Swimming Pool: Yes
Utilities: Electricity Connected, Public, Sewer Connected, Underground Utilities, Water Connected
Vegetation: Trees/Landscaped
Water: Public
Water Access: Lake
Water Access Y/N: Yes
Water View: Lake
Zoning: P-D
Room Sizes
Living Room: 15.5x21.8
Kitchen: 14x10
Primary Bedroom: 17x13
Office: 11.11x12.11
Dining Room: 10.4x14
Bedroom 2: 10.5x11.2
Bedroom 3: 10.6x11
Listed By / Shown By
Listed By
Agency Name: OAK AVENUE REAL ESTATE LLC
Agency Contact: 321-345-1937
Shown By
Agency Title: Glory International Real Estate Company
Agency Phone: 386-775-7778

Estimate Your Payment
Estimated Payment
$ 1,652.23 per month $1,212.93 Principal & Interest $280.33 Property Tax $158.96 Homeowner's Insurance
3828 Brookmyra Drive | MLS# O6443004
This single family home located at 3828 Brookmyra Drive, Orlando, FL 32837 is currently listed for sale with an asking price of $545,000. This property was built in 1996 and has 3 bedrooms and 2 full baths with 1835 sq. ft. Brookmyra Drive is located in the HUNTERS CREEK TR 305 subdivision. Search HUNTERS CREEK TR 305 real estate on www.gloryire.com today.